The Mapleton II

Location
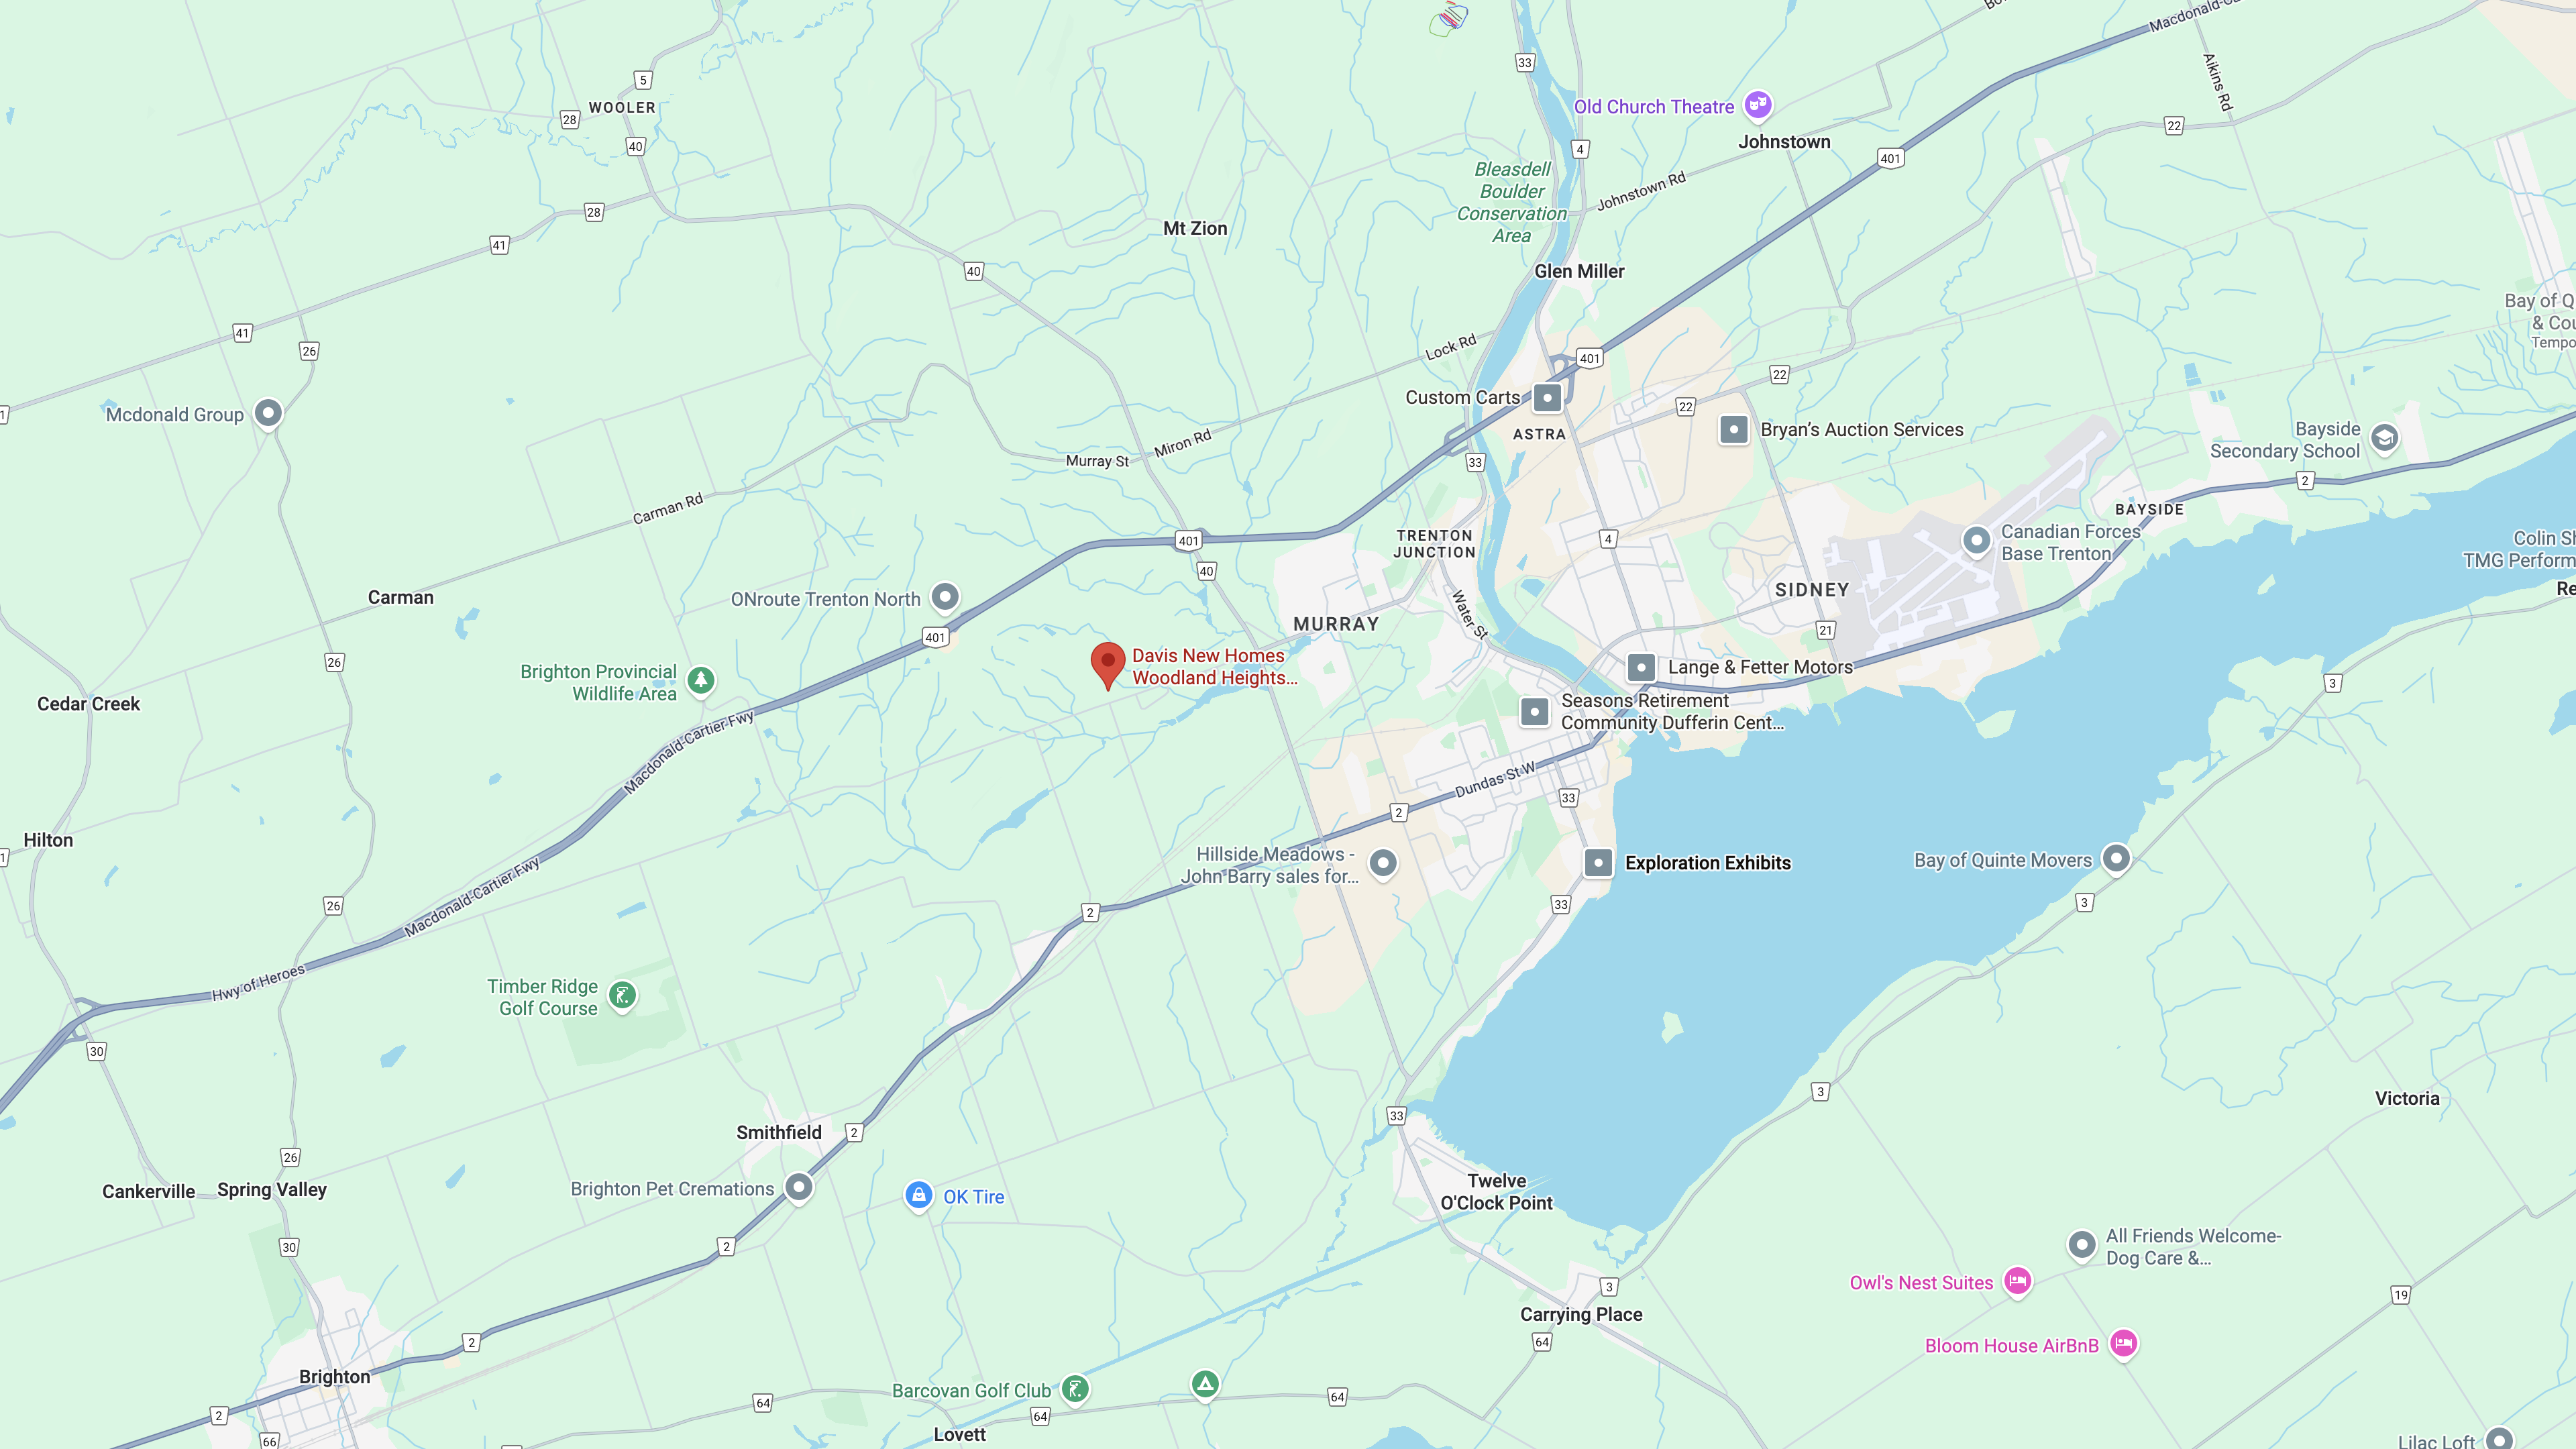
Woodland Heights, Quinte West
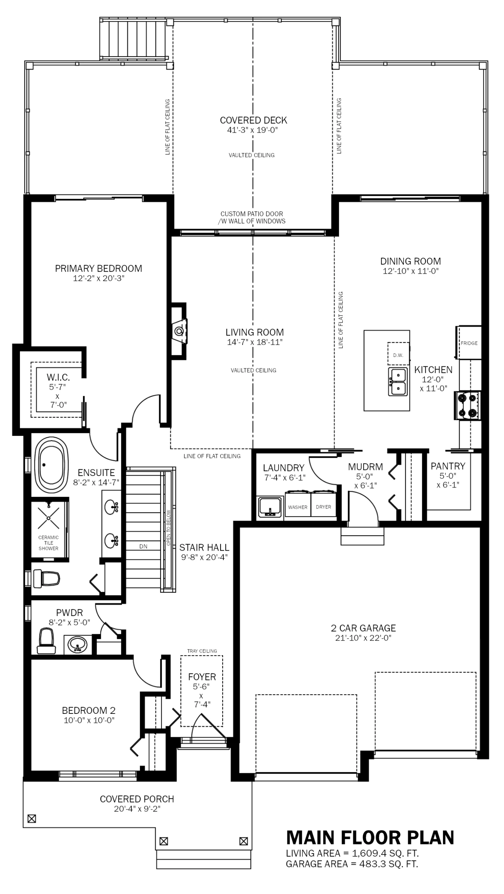
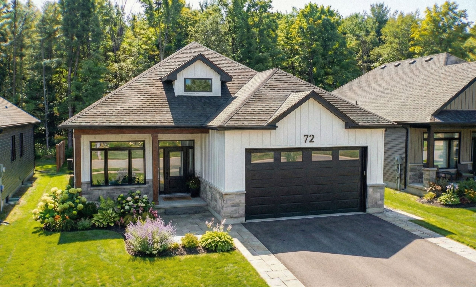
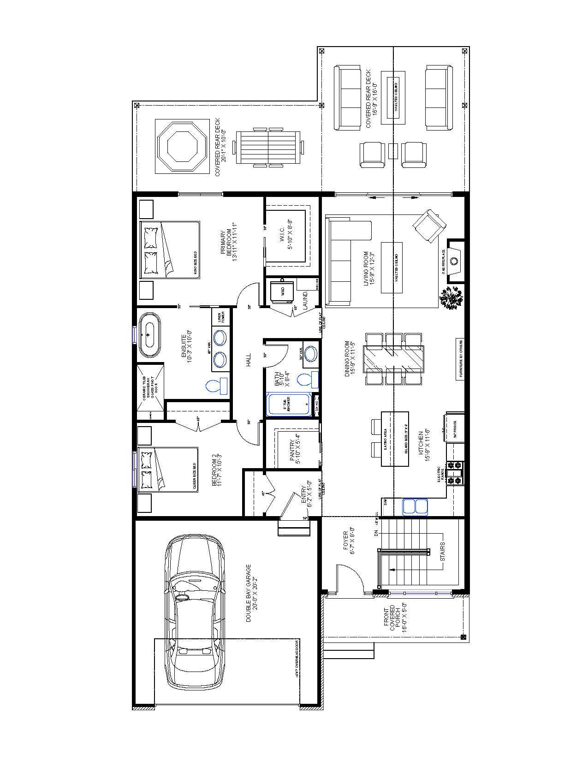
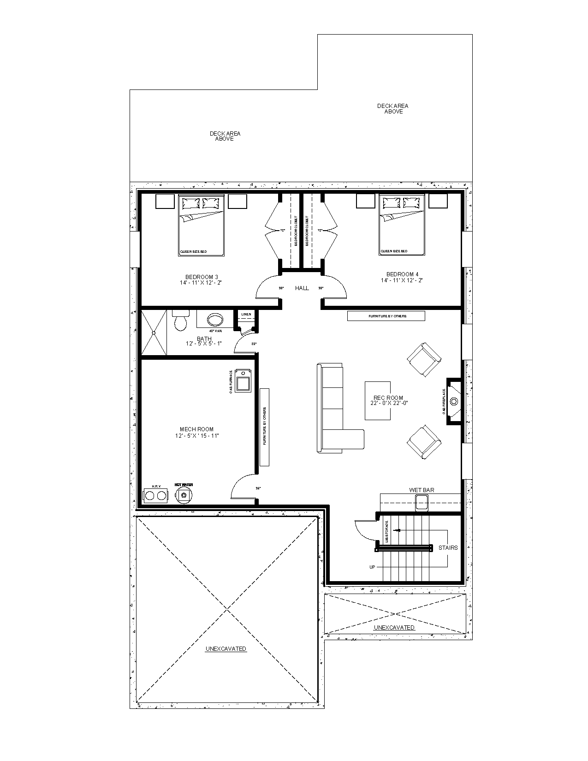
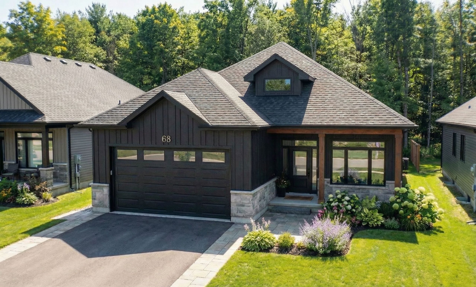
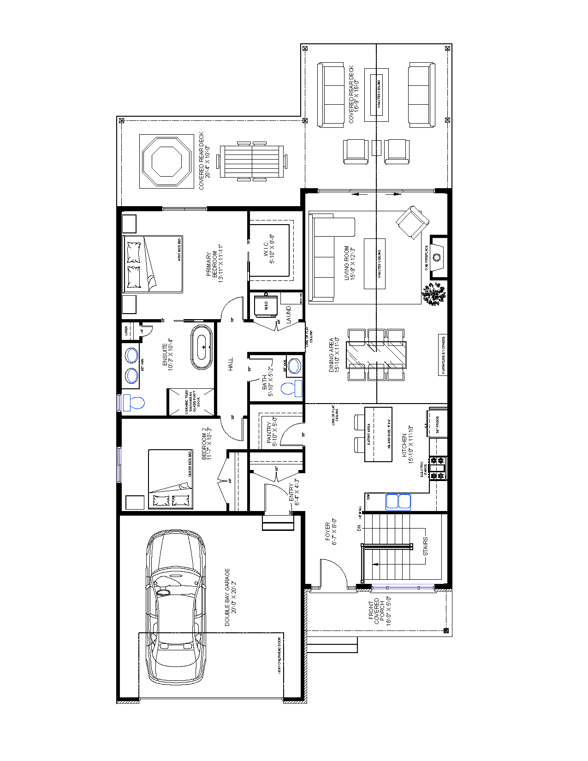
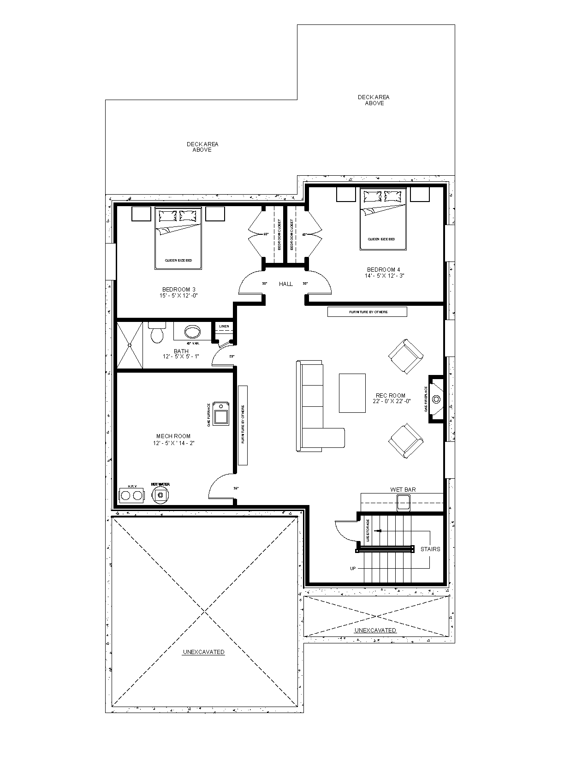
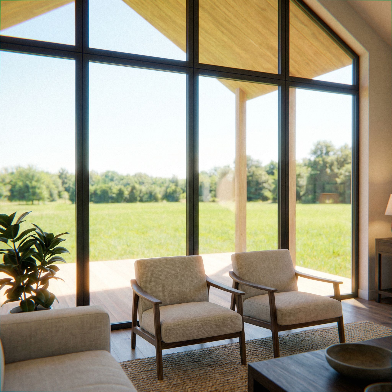
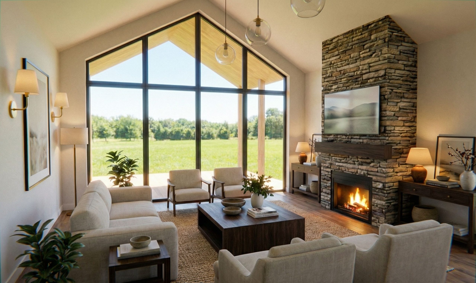
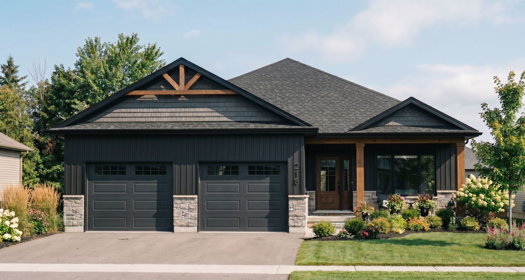
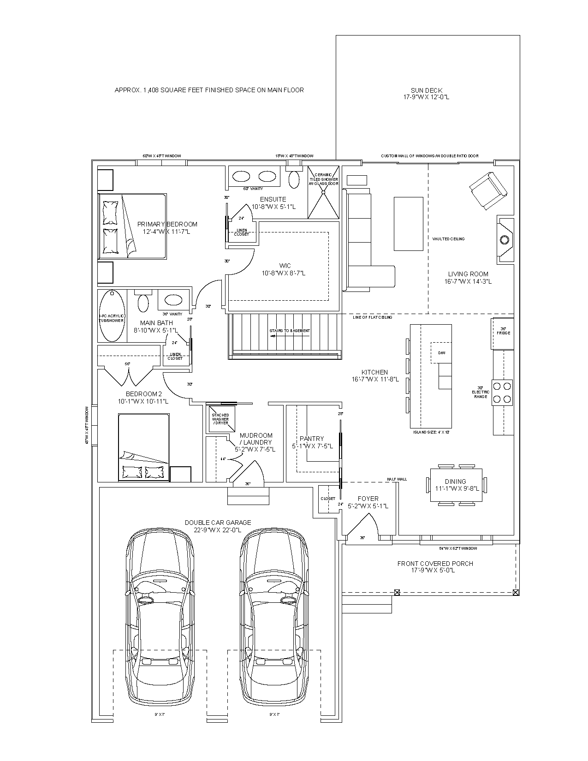
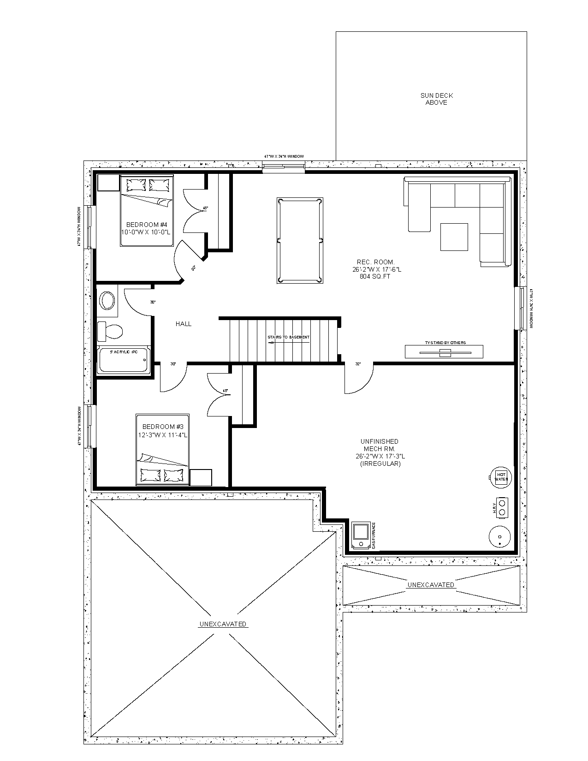
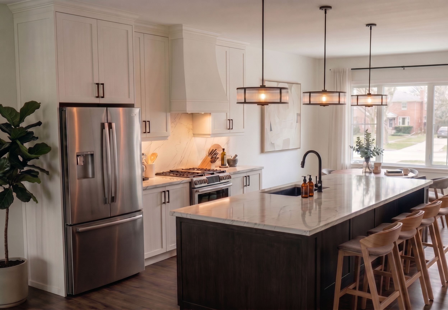
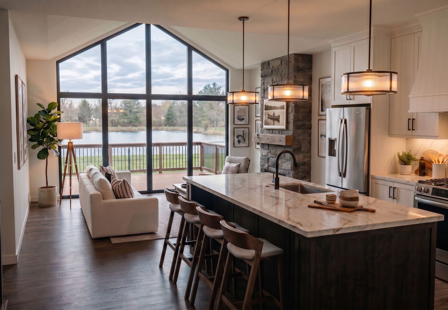
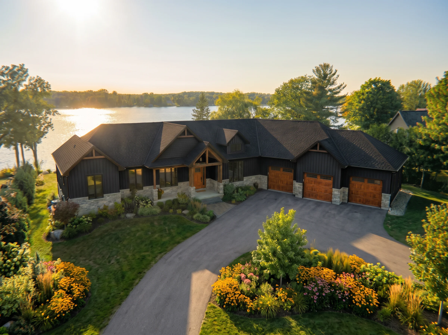
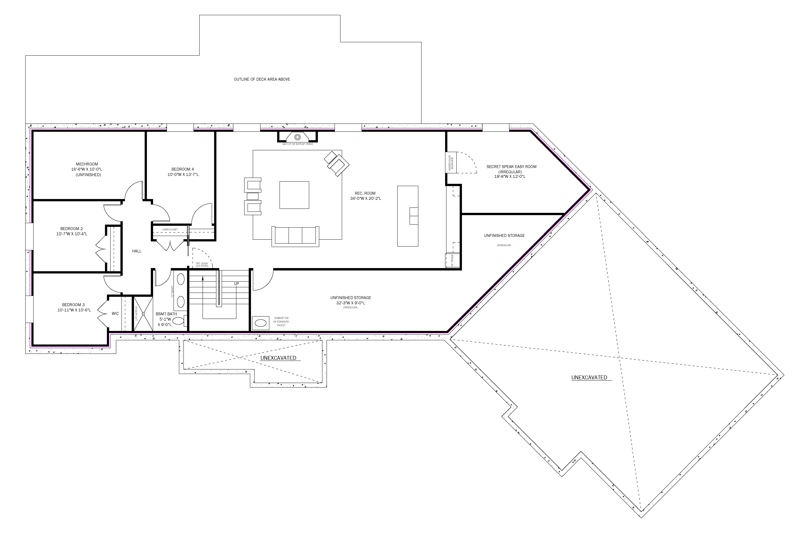
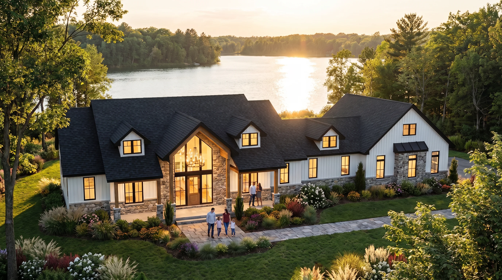
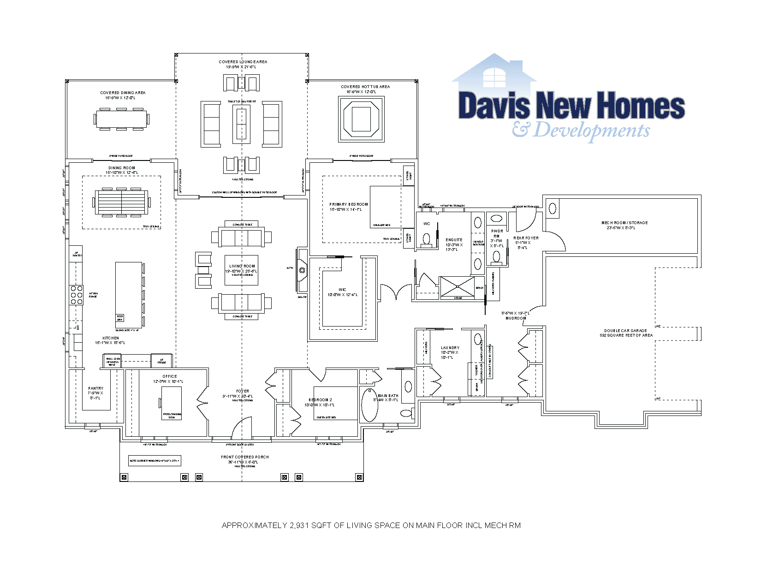
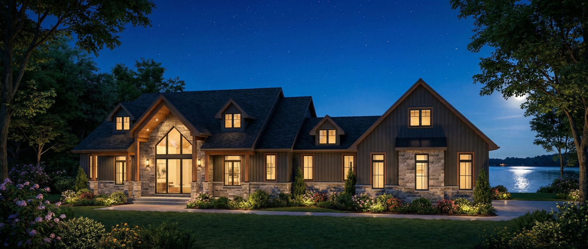
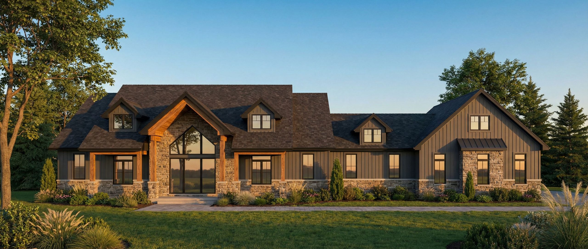
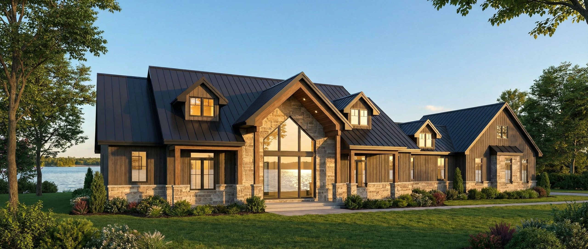
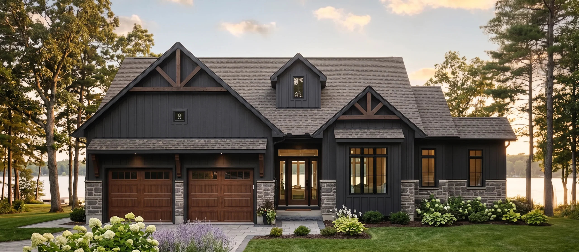
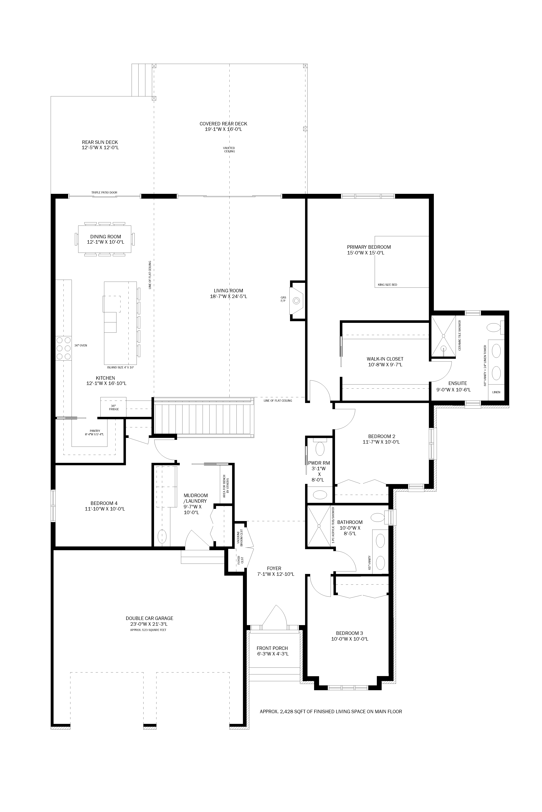
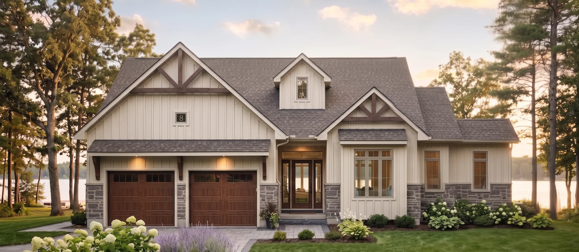
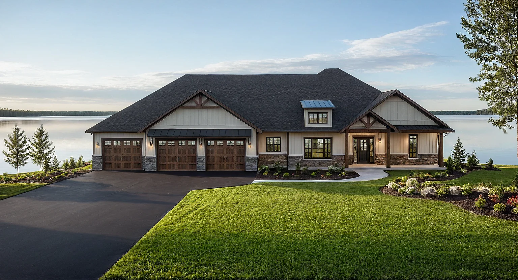
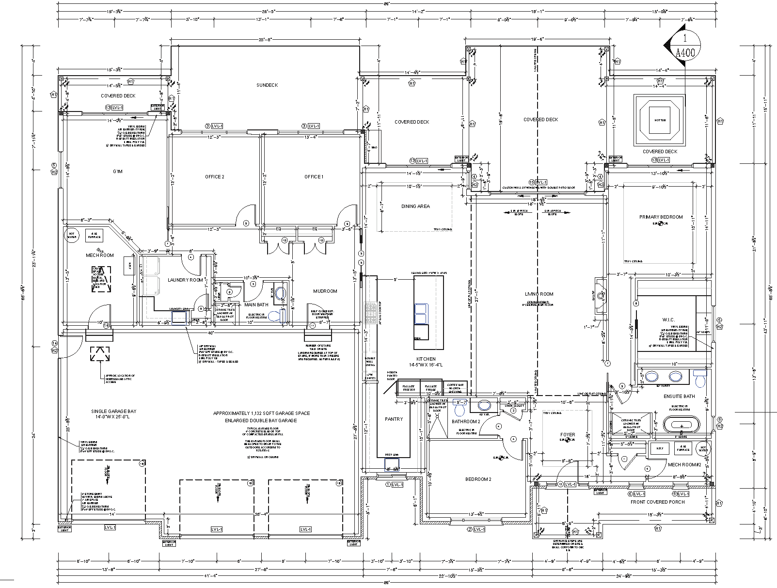
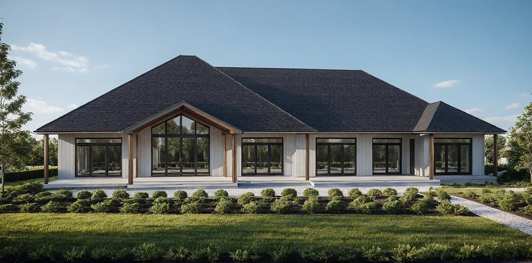
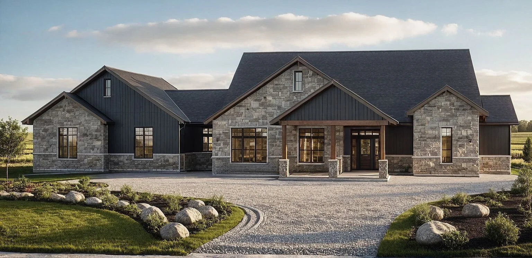
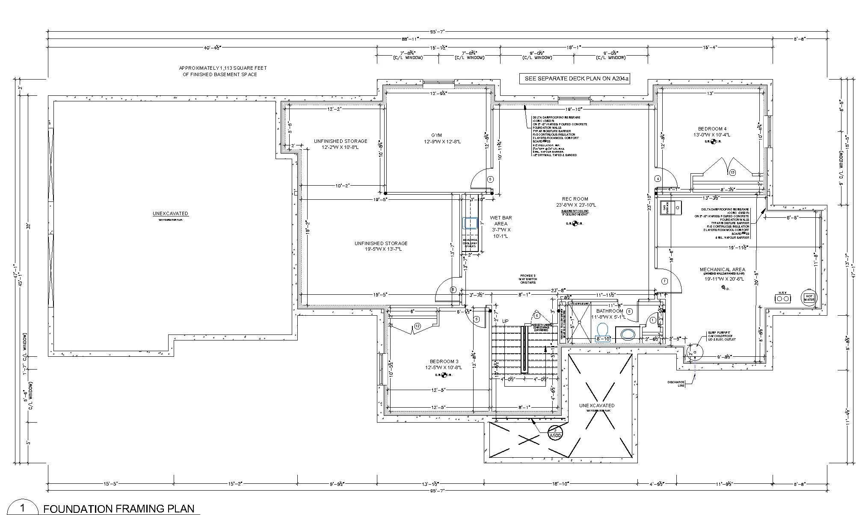
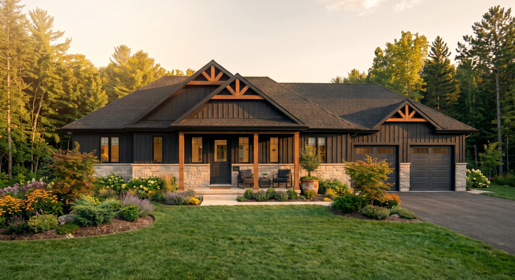
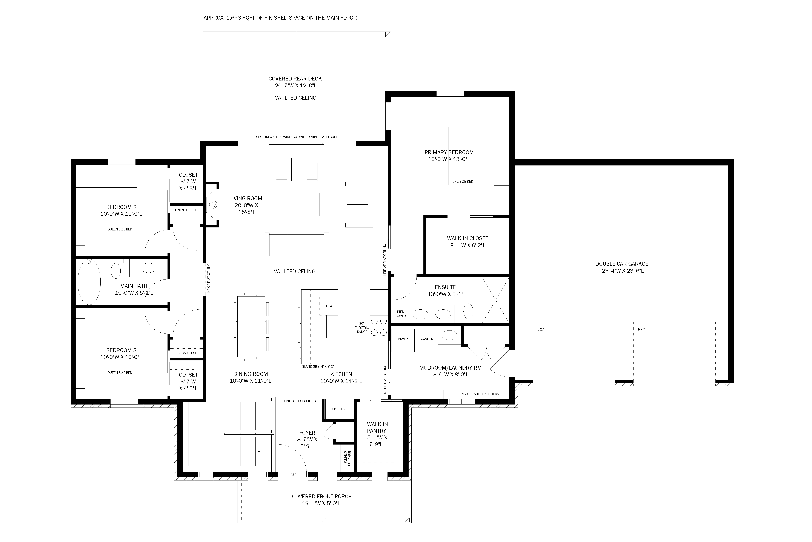
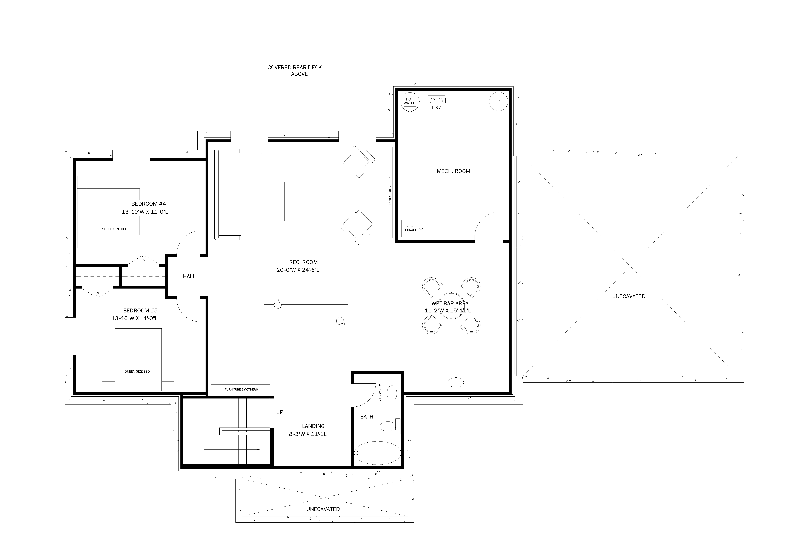
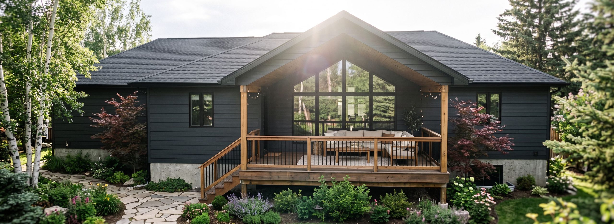
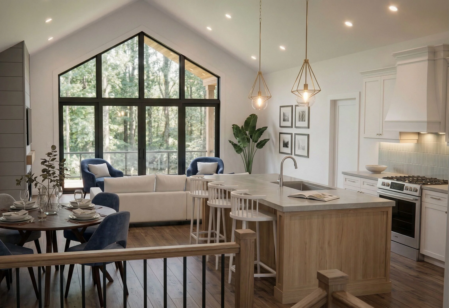
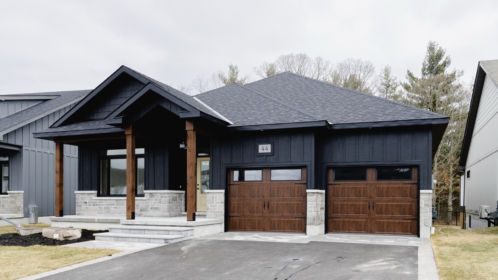
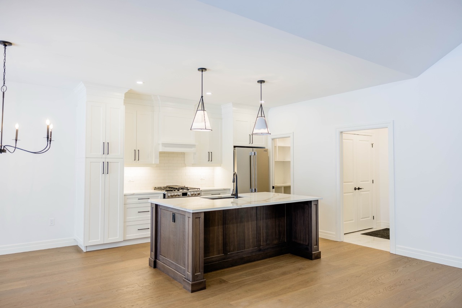
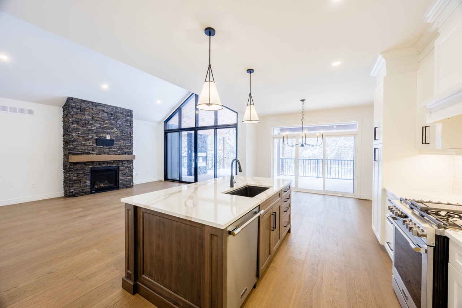
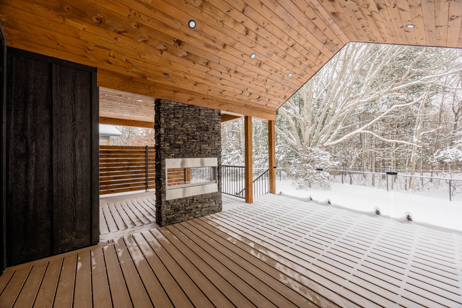
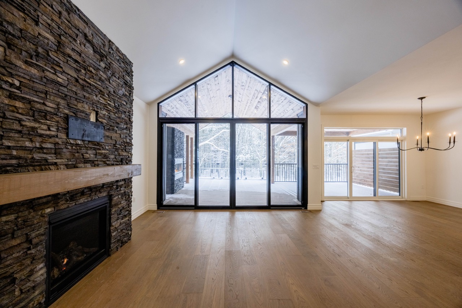
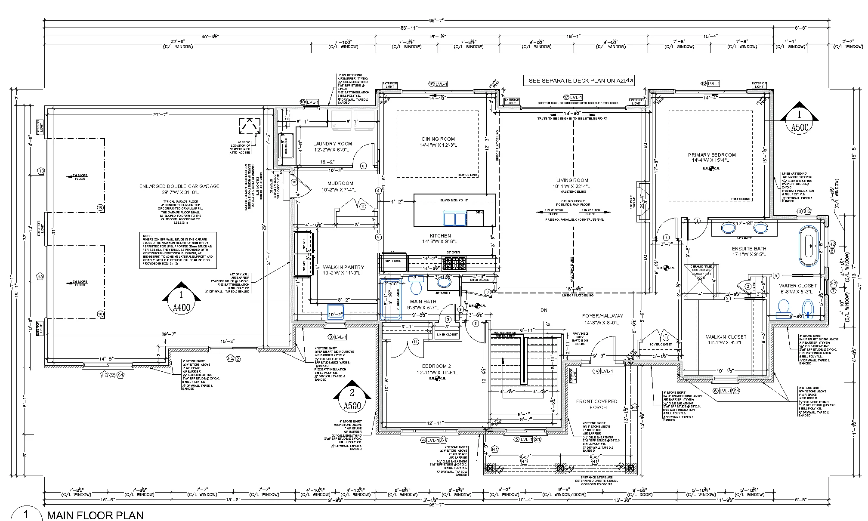
The Mapleton II is a 1,609 sq ft, 2 bedroom, 2 bathroom home that takes the beloved Mapleton and elevates it in every way — with a larger living room anchored by a stunning custom patio door, a wall of windows, and a breathtaking covered rear living area built for year-round entertaining.
Description

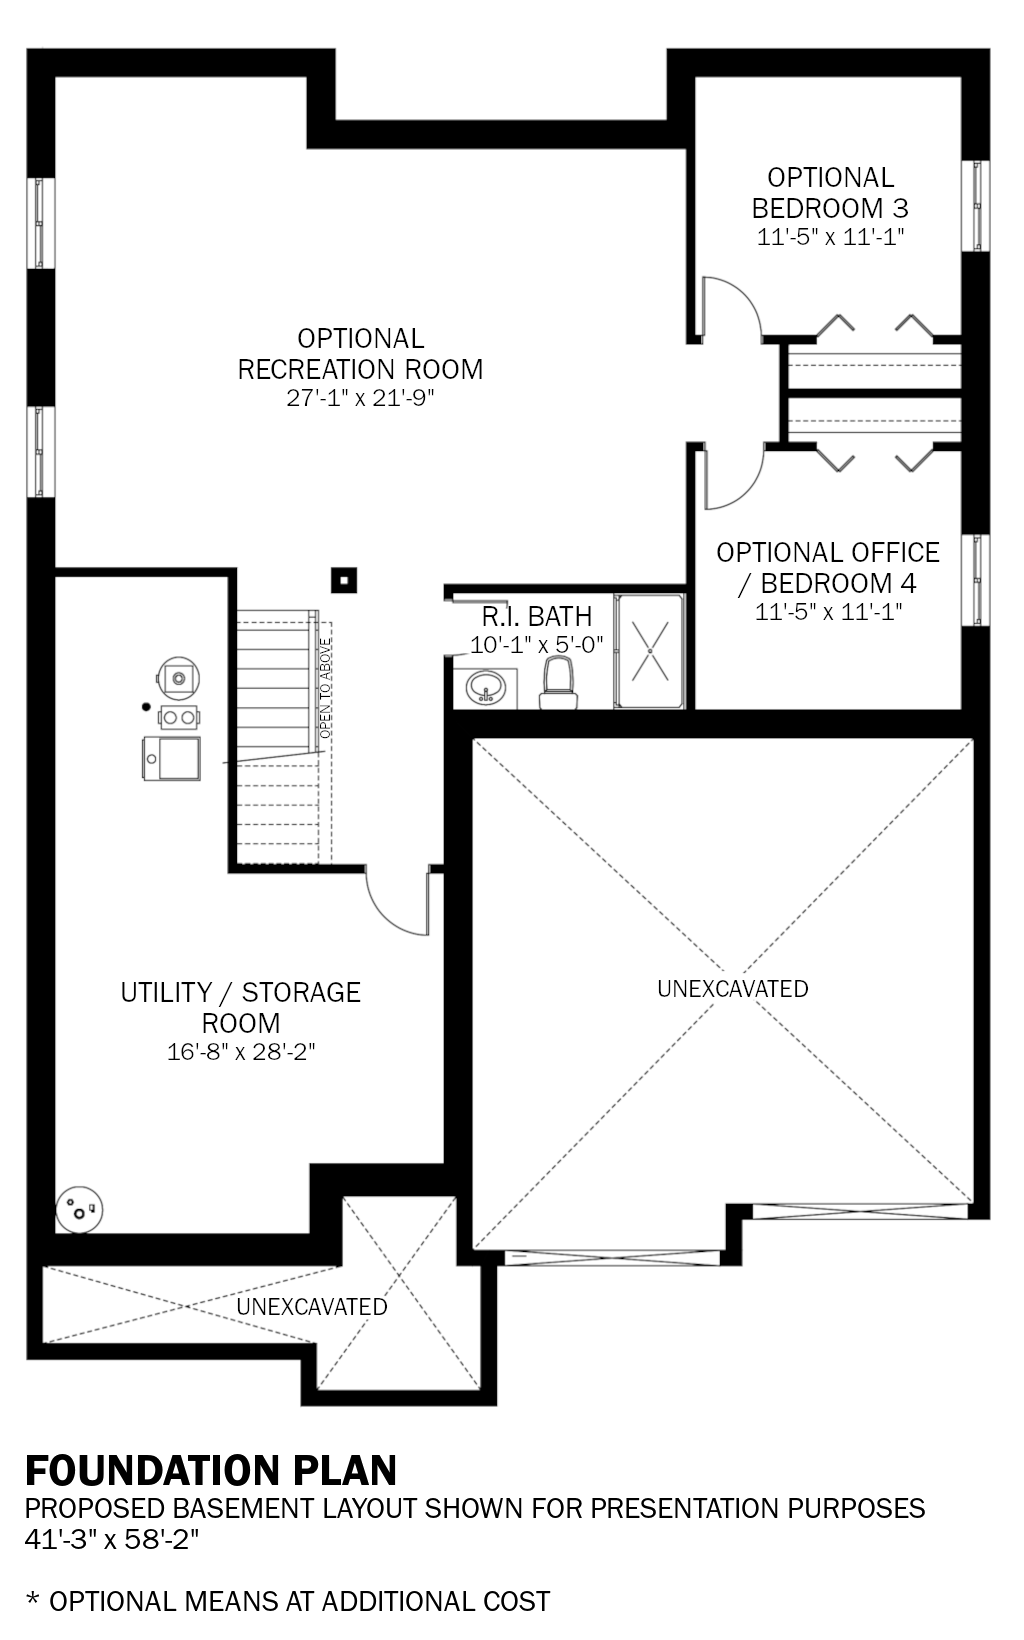
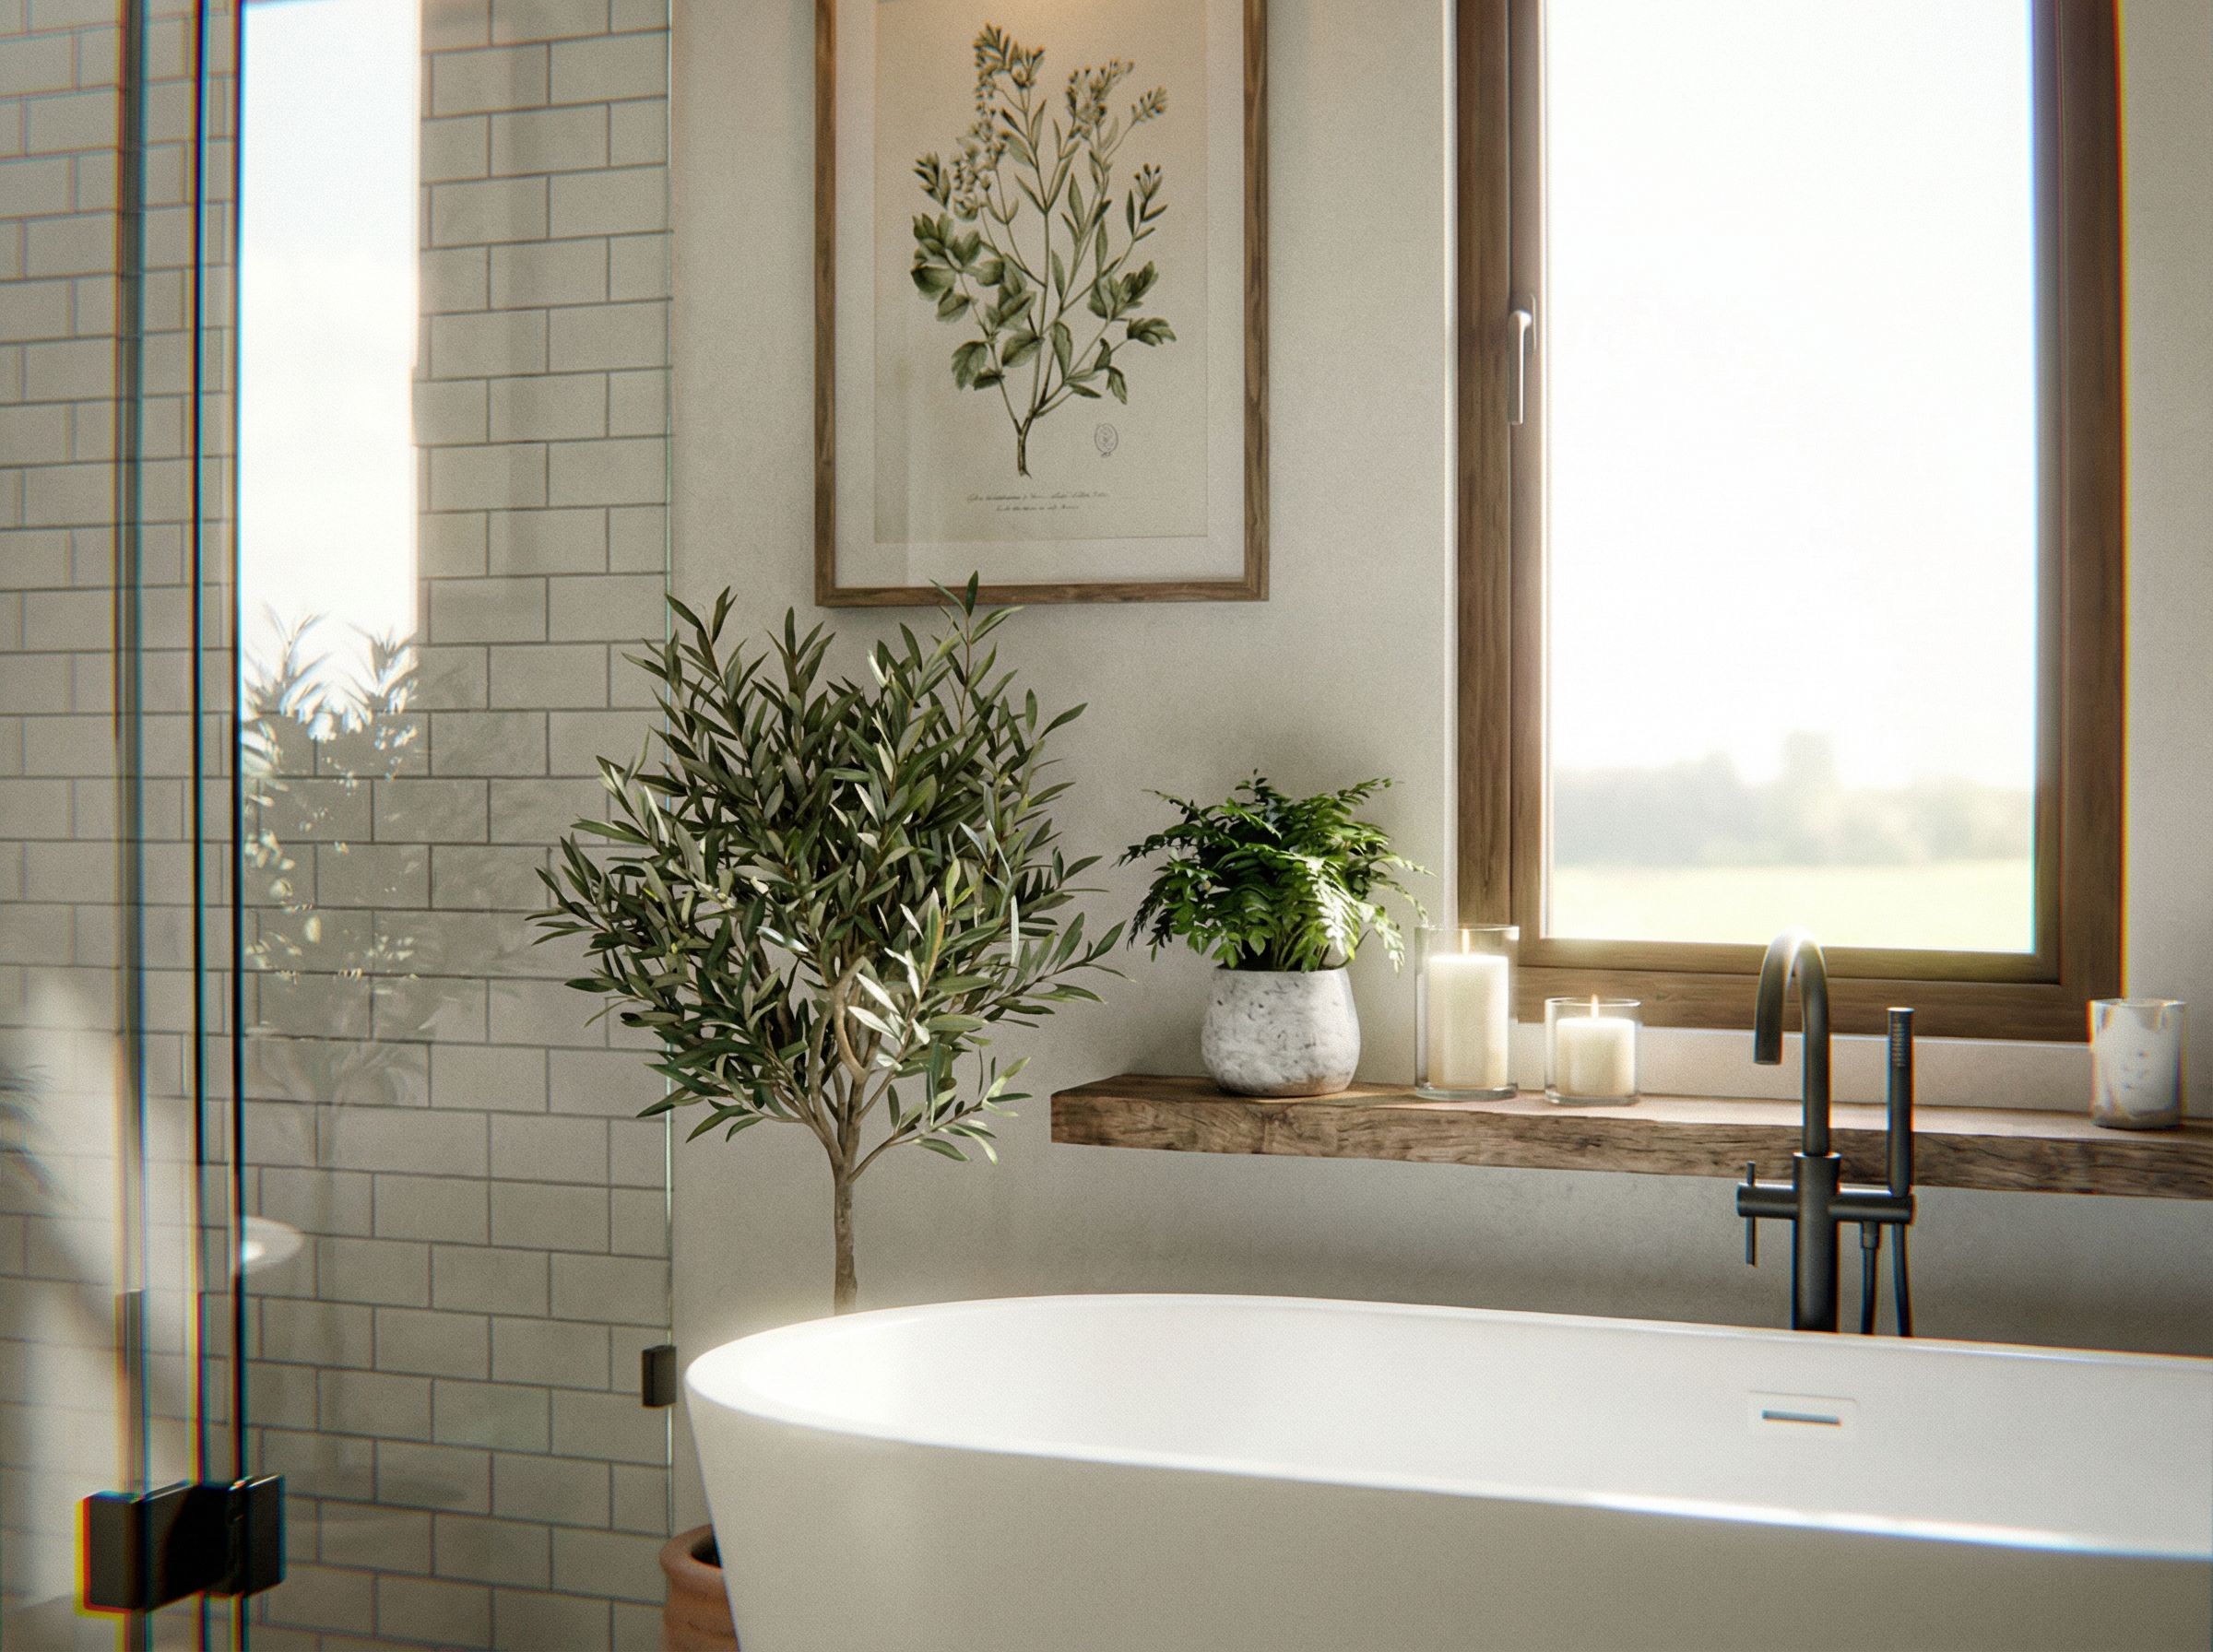
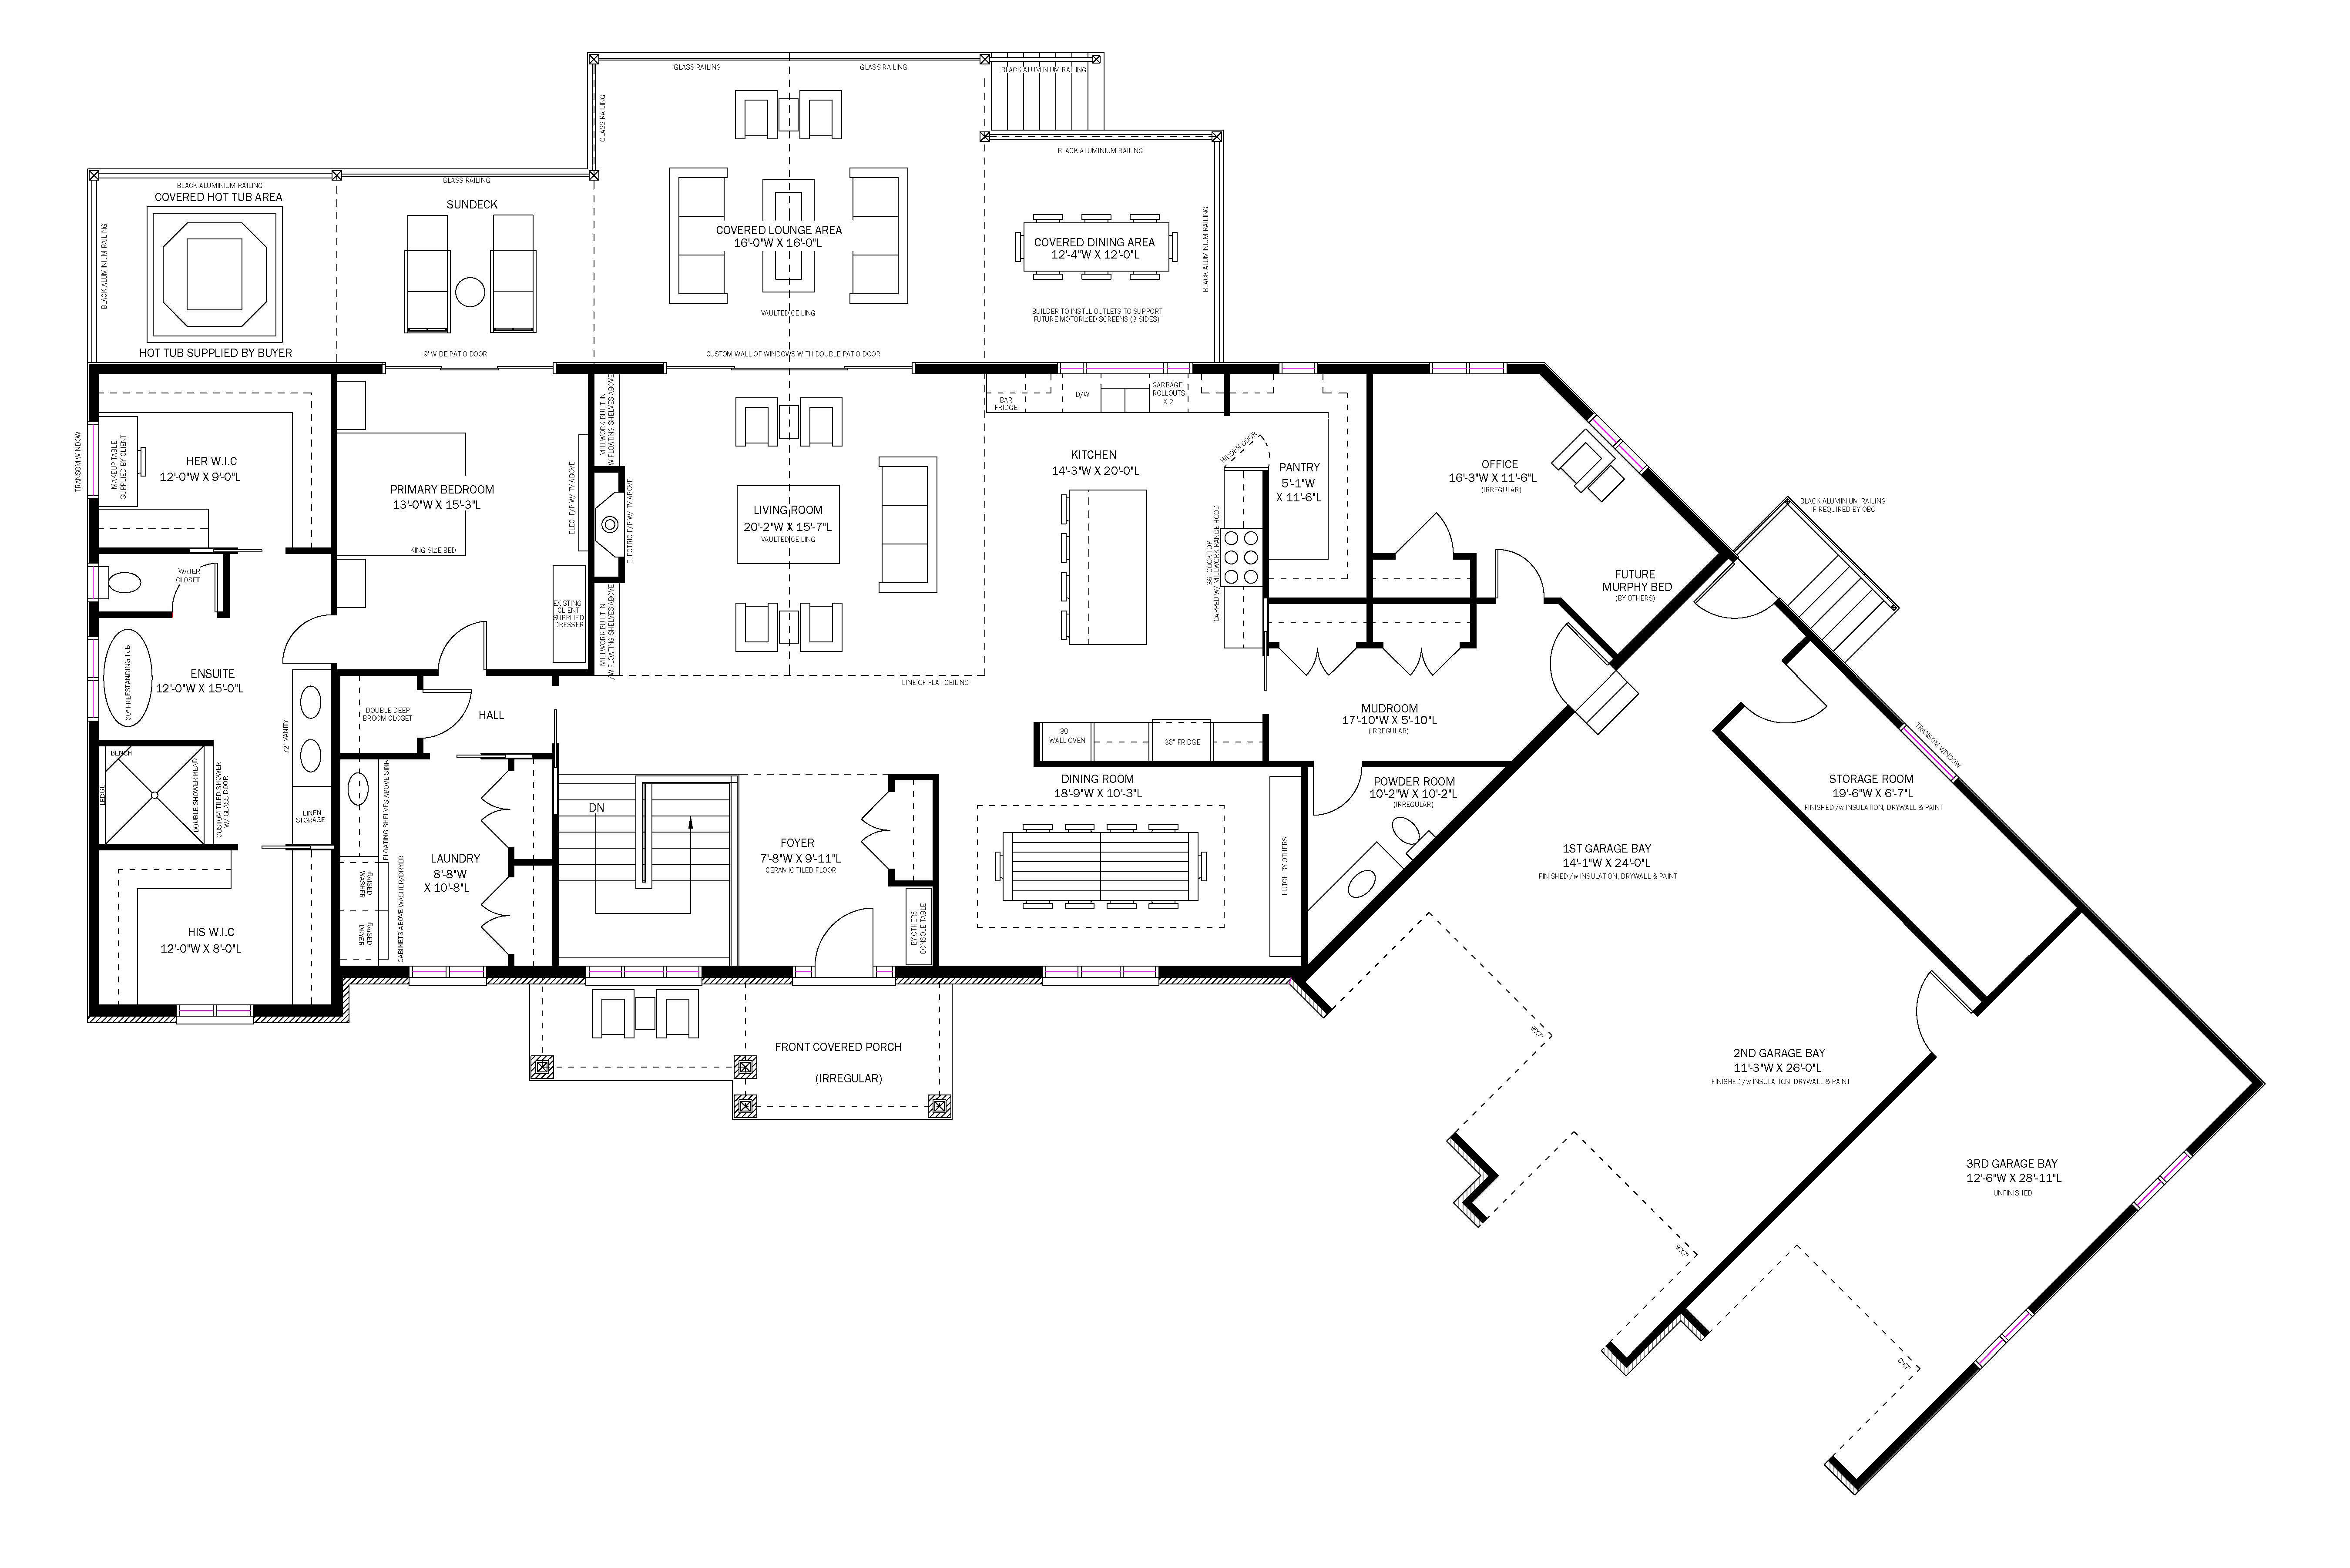
The Mapleton II is built on the foundation of a plan buyers have loved for years, then refined and expanded into something that genuinely stands on its own. The main floor living room opens onto a covered rear living area through a custom patio door flanked by triple doors from both the dining room and the primary bedroom, creating a seamless indoor-to-outdoor flow that sets this home apart. The ensuite has been fully reconfigured with a standalone tub, separate shower, enlarged vanity, and a dedicated linen closet. At 1,609 sq ft with 2 bedrooms and 2 bathrooms, the Mapleton II is proof that a well-designed, thoughtfully sized home can feel like everything you need.


Included Features and Nearby Amenities
Hospital
Hospital
Banks
Banks
Grocery Store
Grocery Store
Restaurants
Restaurants
Walking Trails
Walking Trails
Beaches
Beaches
Gym/Fitness Center
Gym/Fitness Center
Schools
Schools
Build Process
Start the Conversation

You contact Davis New Homes to talk about building a home in the Bay of Quinte region, and we help you decide whether a custom home, City Villas townhome, or community home in Quinte West is the best fit for your budget and lifestyle.

Design Your Home

We work with you to choose a lot and design your new home, customizing floor plans, layouts, and finishes so your Davis home in Quinte West or the Bay of Quinte area matches how you actually live.

Lock In Price & Timeline

Once your home design and selections are confirmed, we provide clear, honest pricing with no surprise add‑ons and set a firm closing date, so you know exactly what your new home will cost and when it will be ready.

Build, Support & Move In

Davis New Homes manages the entire build from permit to final walkthrough, keeping you updated throughout construction and providing ongoing support before, during, and after you move into your new home in the Bay of Quinte region.

Inquire for Pricing
To respect the privacy of our previous clients, we do not disclose pricing publicly.
Contact us
Property Request
Average response time: 1 business day.
First Name
Last Name
Email
Phone
Property
Message
Thank you! Your submission has been received!
Oops! Something went wrong while submitting the form.
You may also like
Community Home
Bedrooms
2
Bedrooms
Square footage
1483
ft²
The Juniper II
Community Home
·
Woodland Heights, Quinte West
Community Home
Bedrooms
2
Bedrooms
Square footage
1442
ft²
The Juniper I
Community Home
·
Woodland Heights, Quinte West
Community Home
Bedrooms
2
Bedrooms
Square footage
1408
ft²
The Birch
Community Home
·
Woodland Heights, Quinte West
Custom Home
Bedrooms
2
Bedrooms
Square footage
2471
ft²
The Cove at Lakeview
Custom Home
·
Bay of Quinte
Custom Home
Bedrooms
2
Bedrooms
Square footage
2931
ft²
The Lakehouse
Custom Home
·
Bay of Quinte
Custom Home
Bedrooms
4
Bedrooms
Square footage
2428
ft²
The Heritage
·
Bay of Quinte
Custom Home
Bedrooms
2
Bedrooms
Square footage
3200
ft²
The Bayshore
Custom Home
Bedrooms
2
Bedrooms
Square footage
2208
ft²
The Katherine
Custom Home
Bedrooms
3
Bedrooms
Square footage
1653
ft²
The Oakview
·
Bay of Quinte
Land
Bedrooms
Bedrooms
Square footage
ft²
Factory Road
·
Oak Hills, Quinte West
Davis New Homes
Let's Build
Your Future
Work With Us
Work With Us