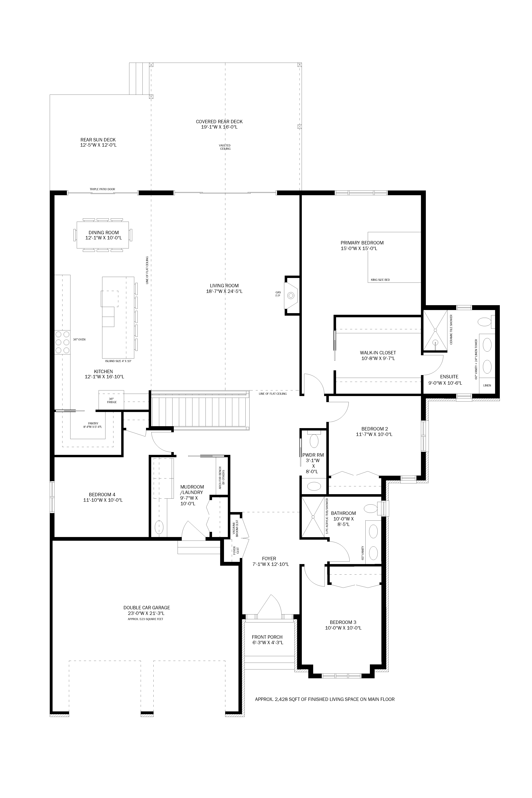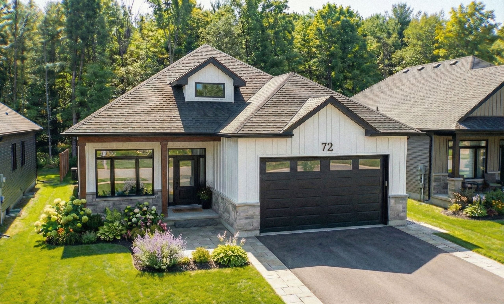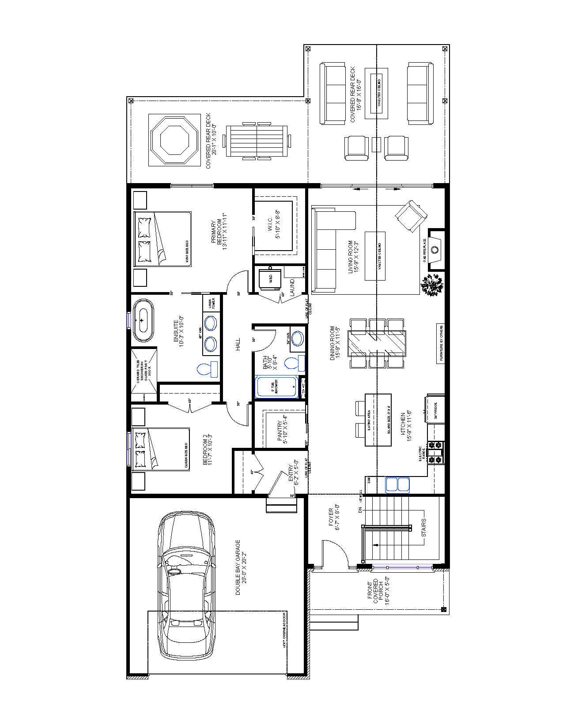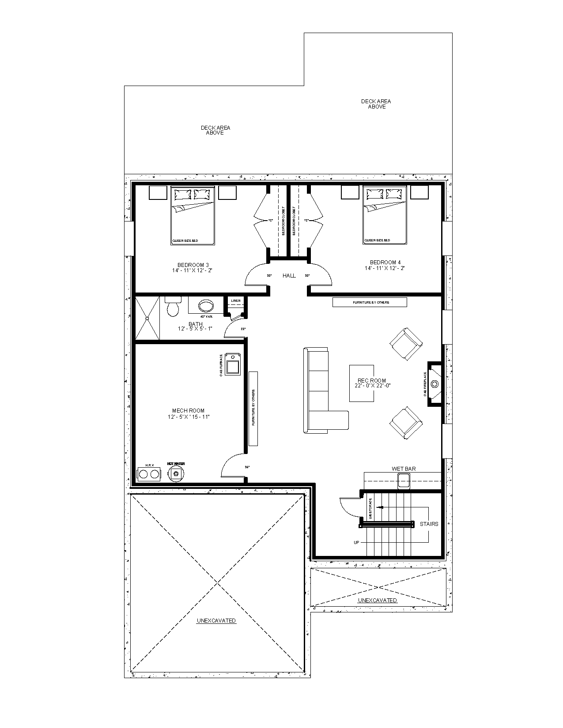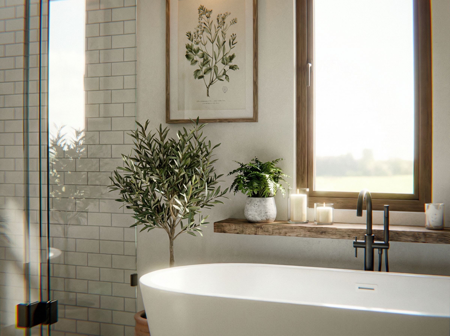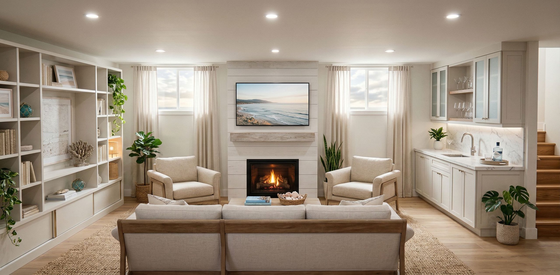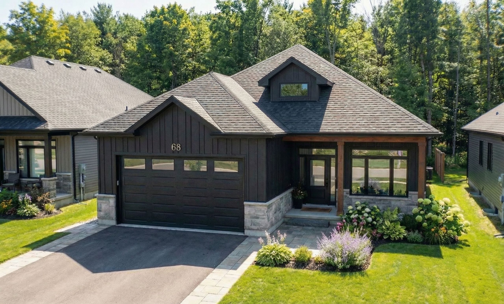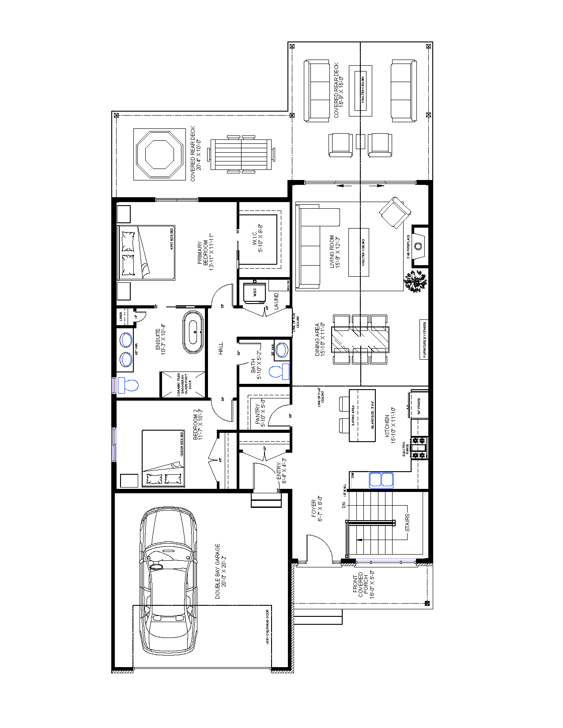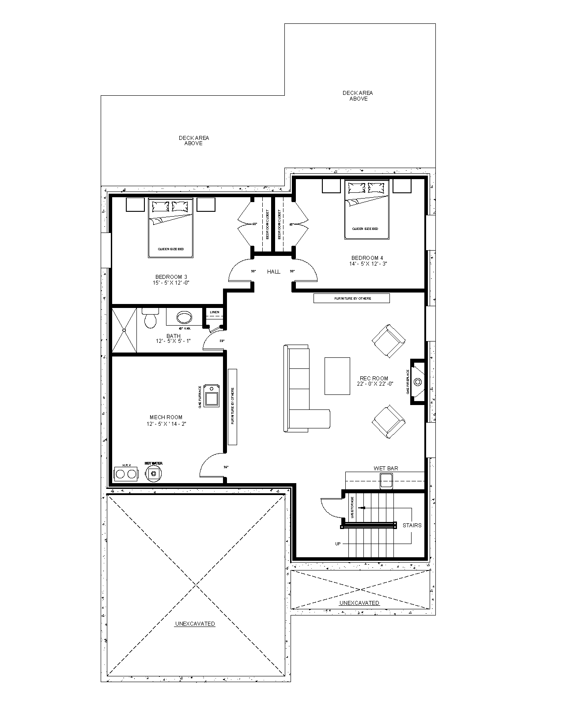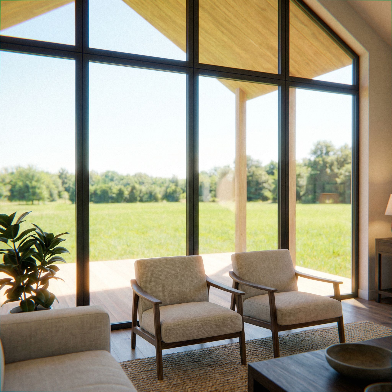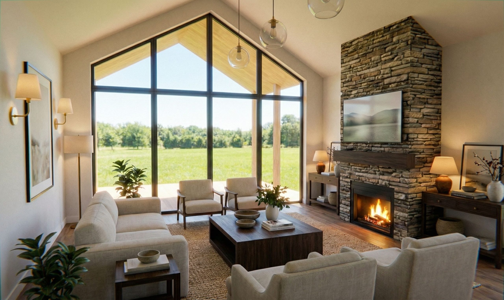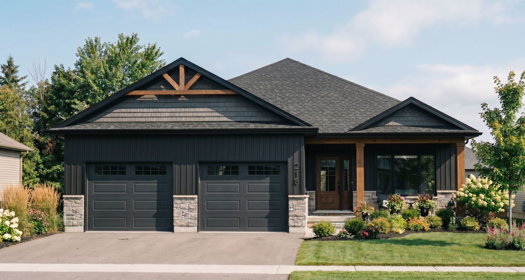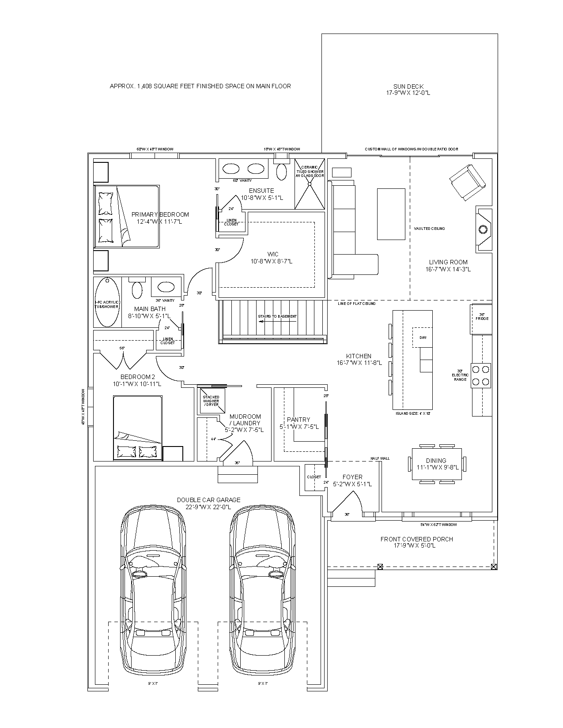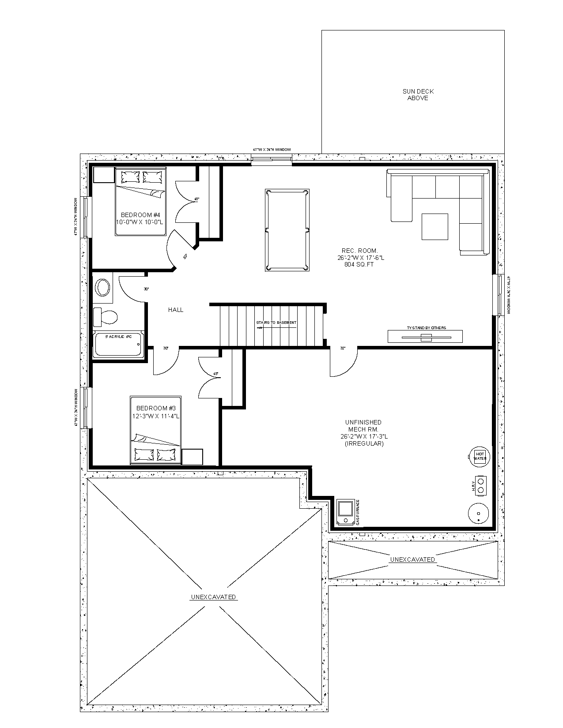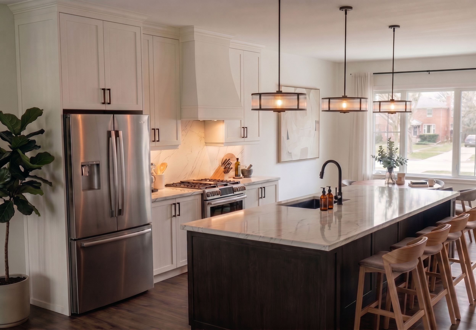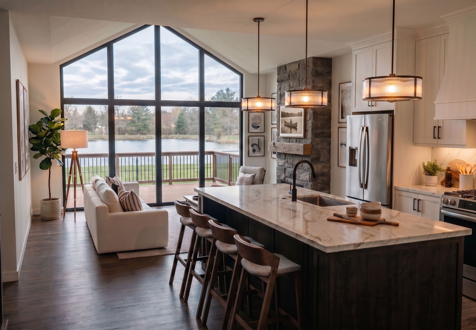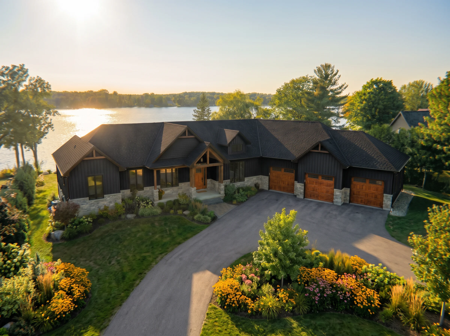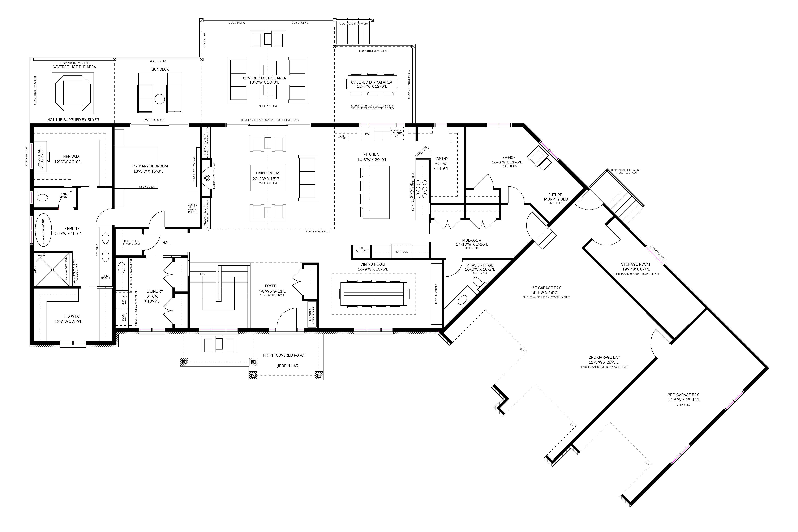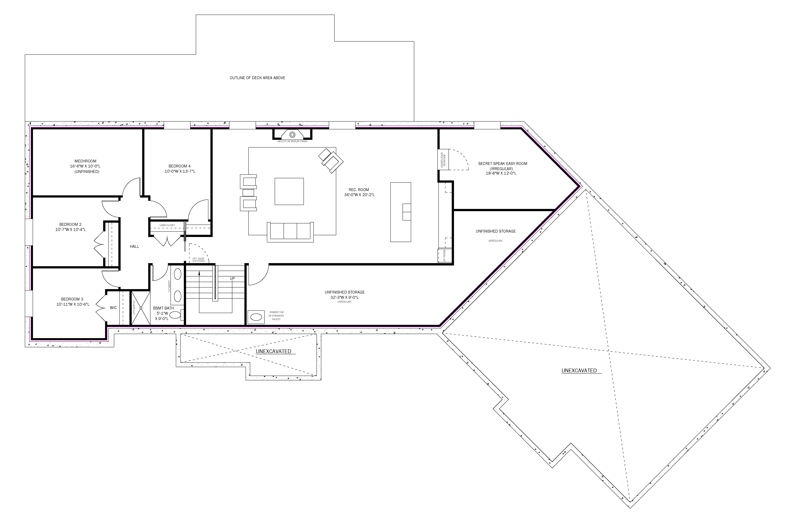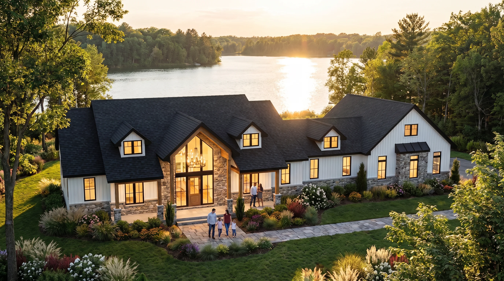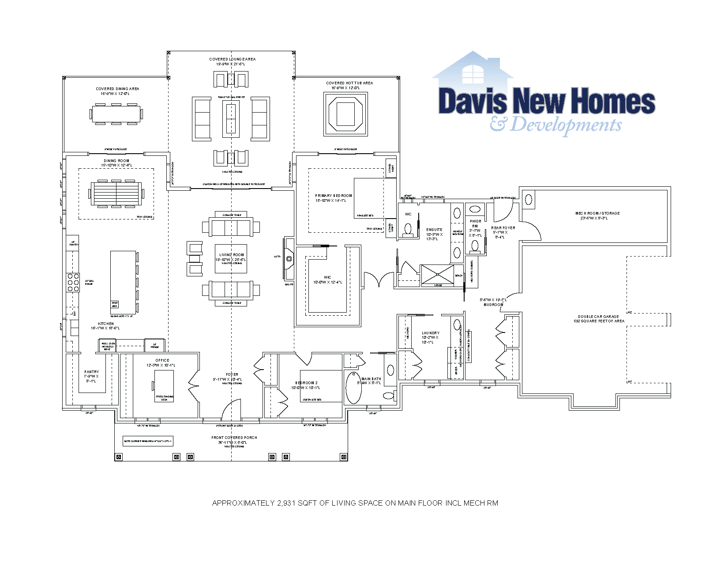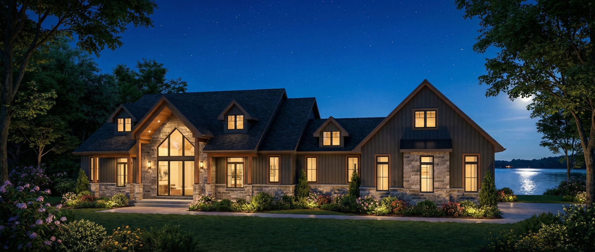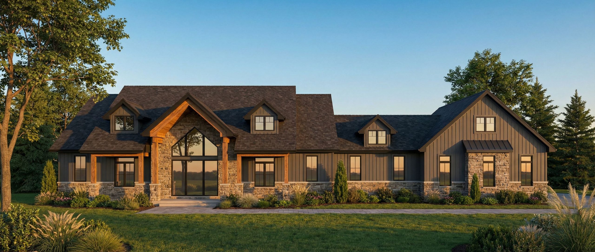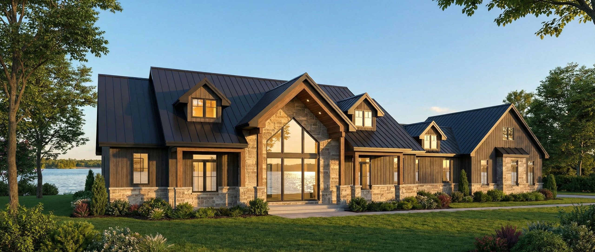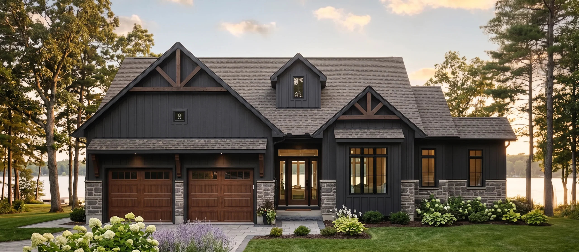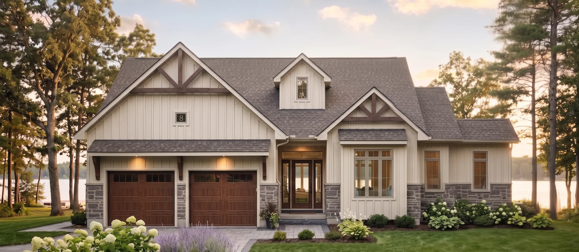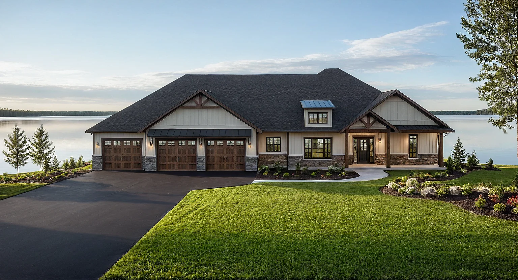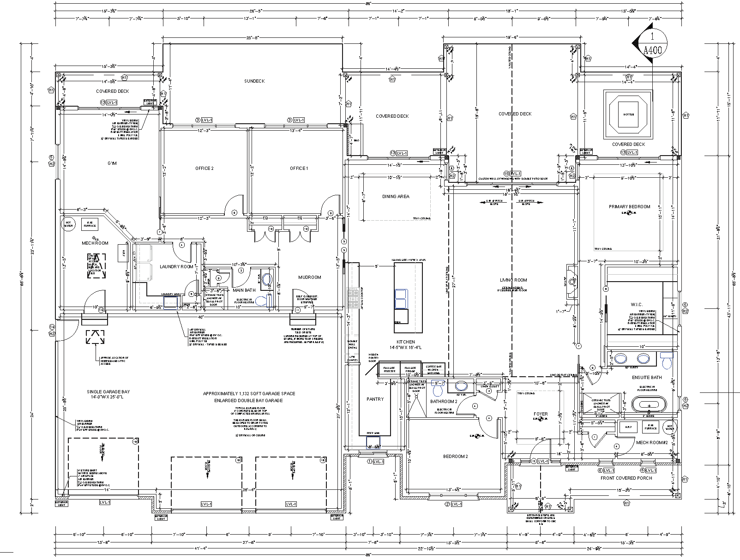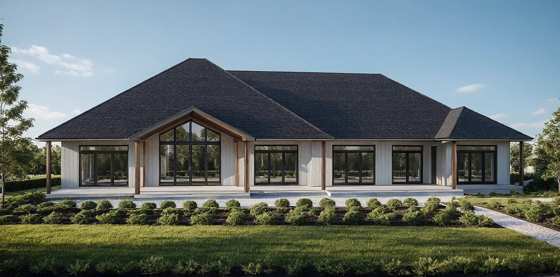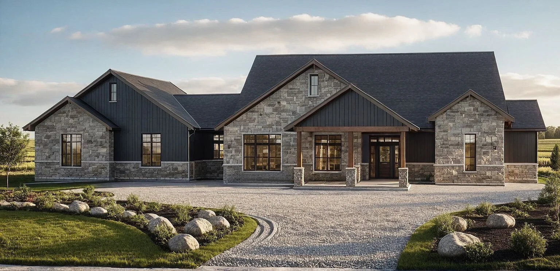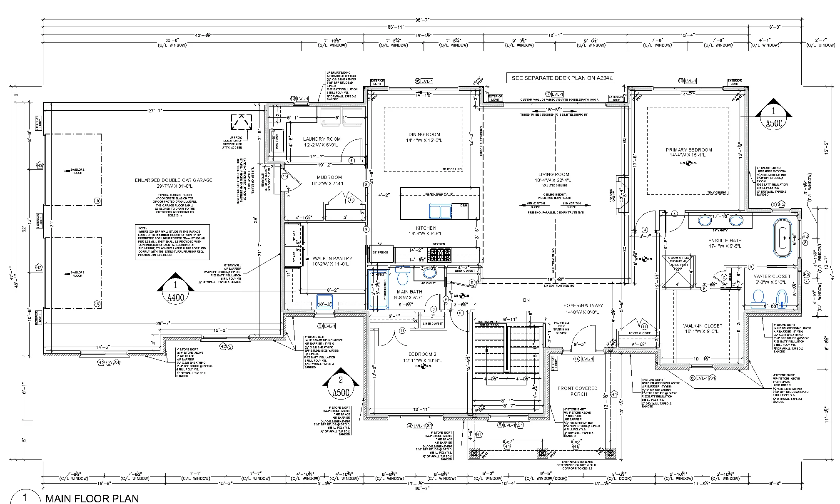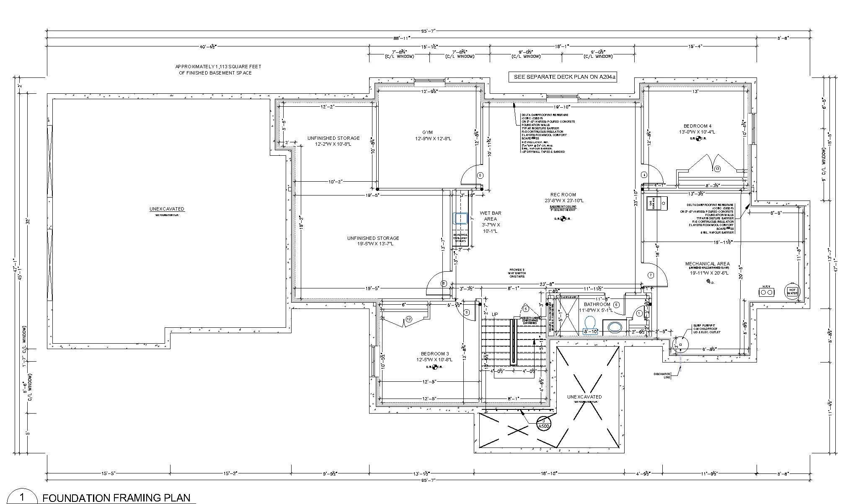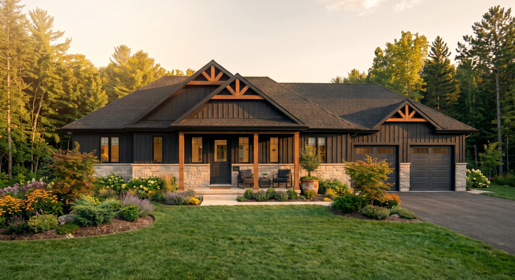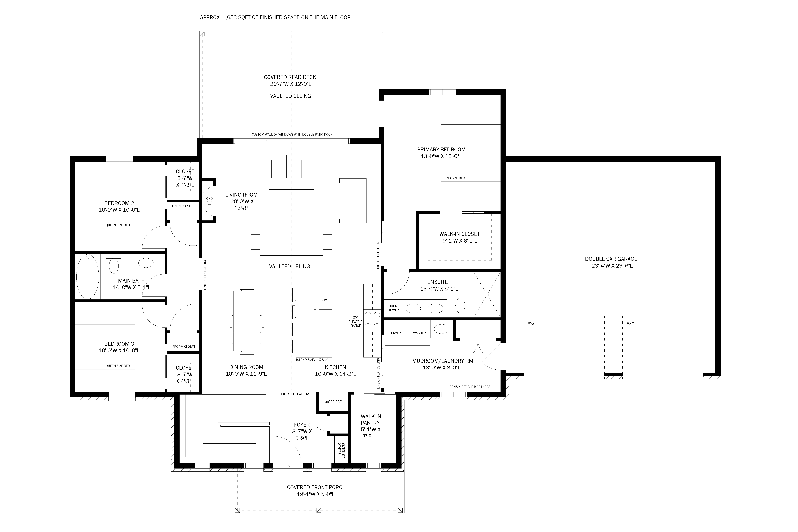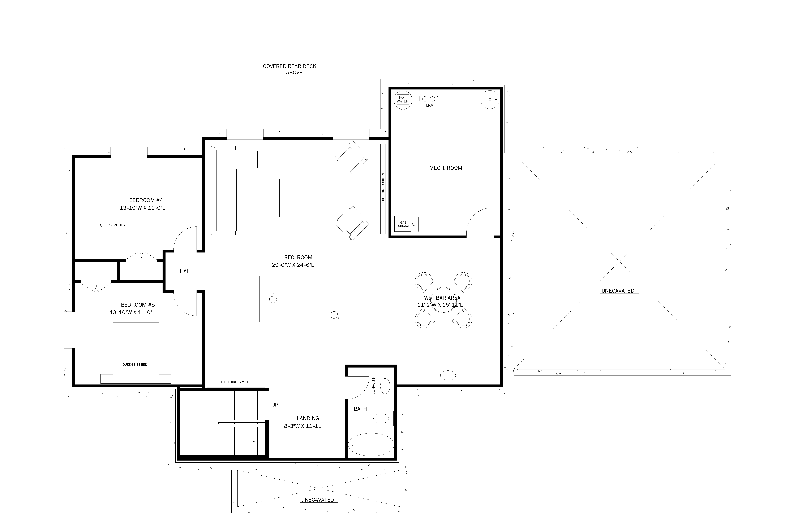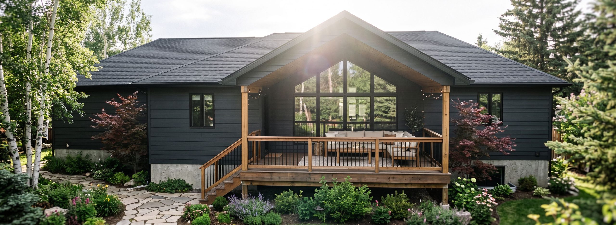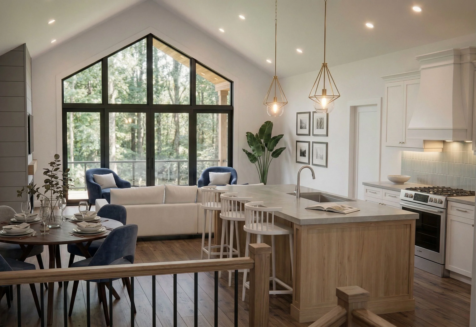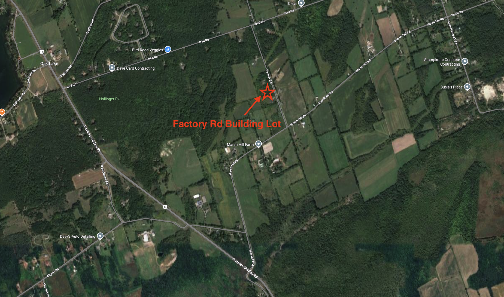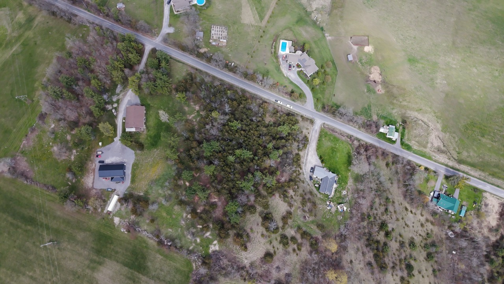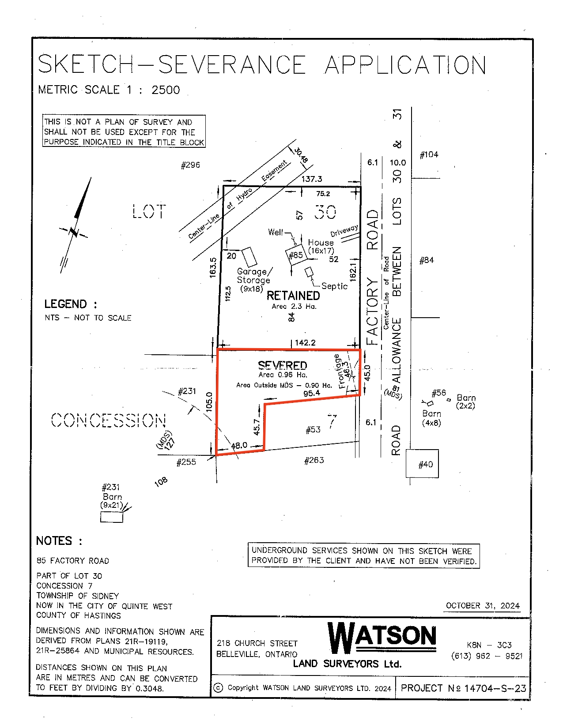
Experience effortless luxury in this exceptional 2,428 sq. ft. main-floor residence, designed for refined family living and elegant entertaining. A gracious foyer opens to a spectacular open-concept great room, where a vaulted ceiling, gas fireplace, and expansive living area create an inviting centrepiece for everyday life and memorable gatherings. The designer kitchen is both beautiful and highly functional, featuring a dramatic 4' × 10' island, generous cabinetry, a walk-in pantry, and a dedicated dining area. Triple patio doors extend the living space outdoors to a covered rear deck and adjoining sun deck—an ideal setting for alfresco dining, quiet mornings, or entertaining against a backdrop of the outdoors. The private primary suite offers a serene retreat, complete with a substantial walk-in closet and a spa-inspired ensuite with a freestanding soaker tub, separate glass shower, and expansive double vanity. Three additional main-floor bedrooms provide exceptional flexibility for family, guests, or a polished home office. Practical luxury is woven throughout, with a spacious mudroom and laundry area, convenient powder room, full main bath, and an oversized double-car garage. Thoughtfully planned and beautifully proportioned, this home delivers the space, comfort, and sophistication today’s discerning buyer expects.
You contact Davis New Homes to talk about building a home in the Bay of Quinte region, and we help you decide whether a custom home, City Villas townhome, or community home in Quinte West is the best fit for your budget and lifestyle.
We work with you to choose a lot and design your new home, customizing floor plans, layouts, and finishes so your Davis home in Quinte West or the Bay of Quinte area matches how you actually live.
Once your home design and selections are confirmed, we provide clear, honest pricing with no surprise add‑ons and set a firm closing date, so you know exactly what your new home will cost and when it will be ready.
Davis New Homes manages the entire build from permit to final walkthrough, keeping you updated throughout construction and providing ongoing support before, during, and after you move into your new home in the Bay of Quinte region.