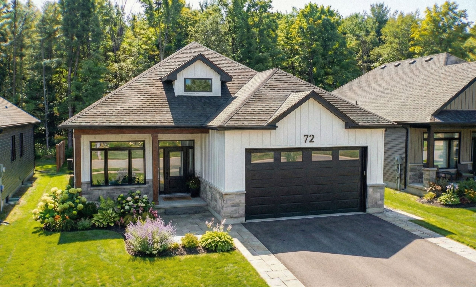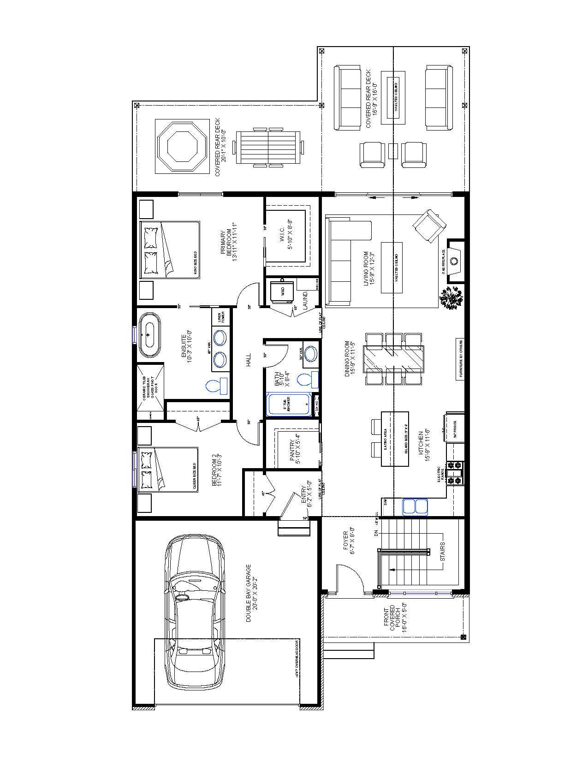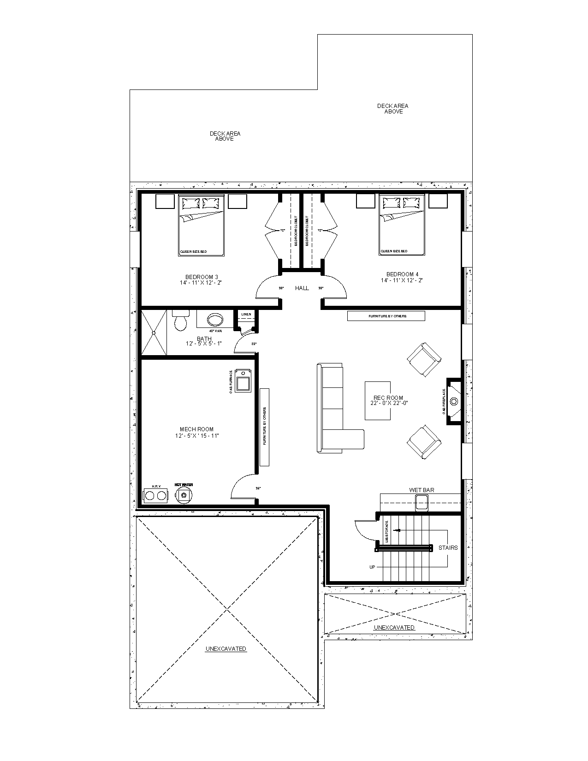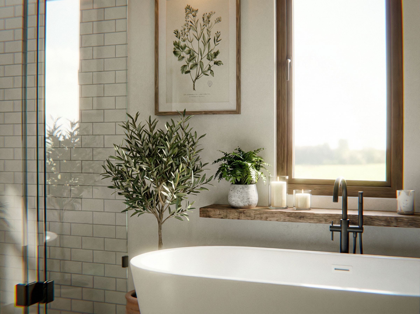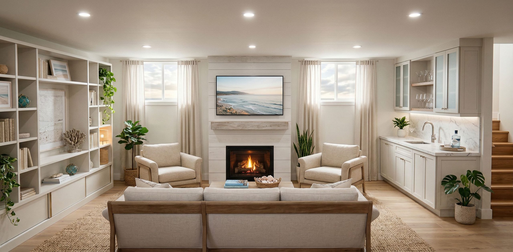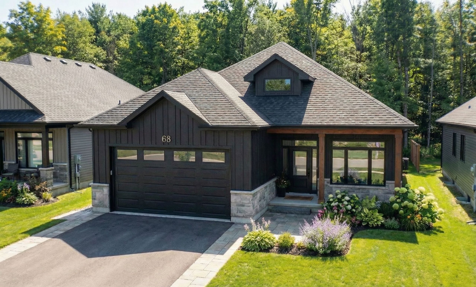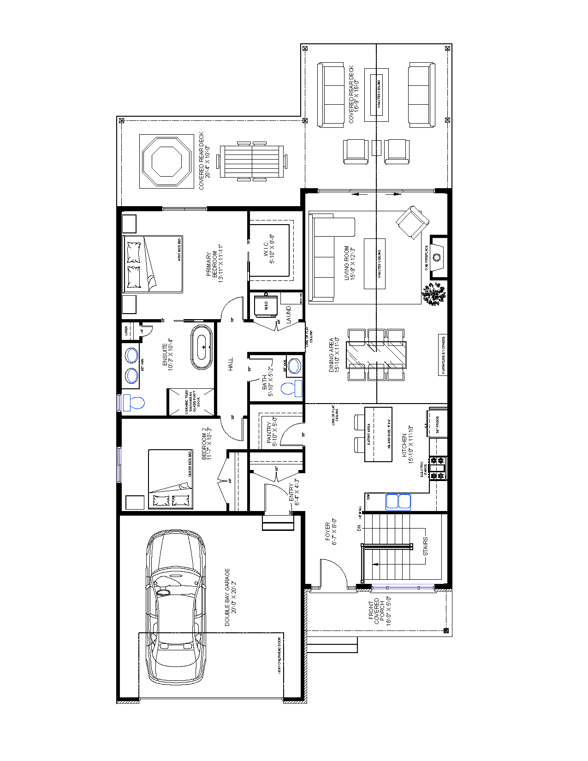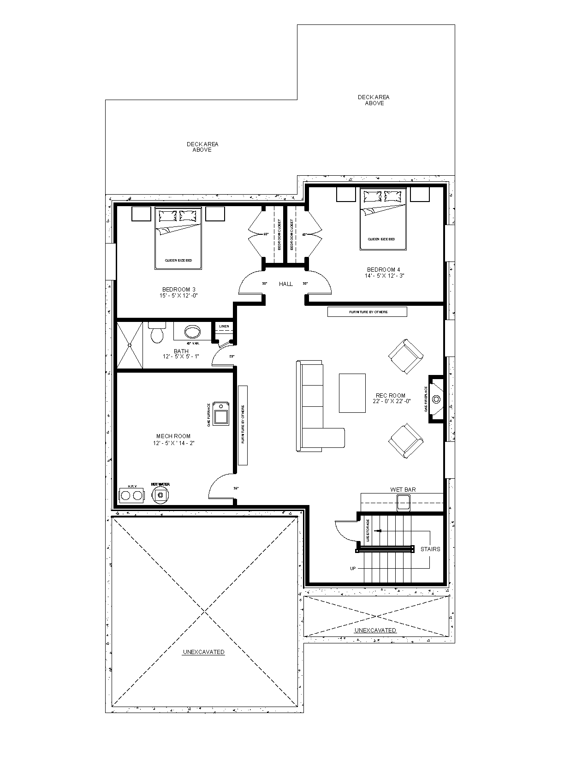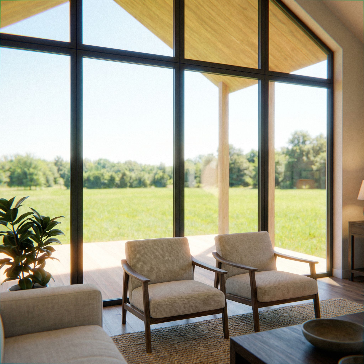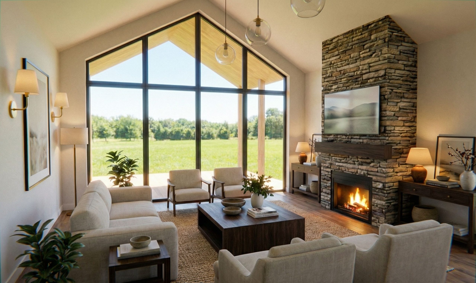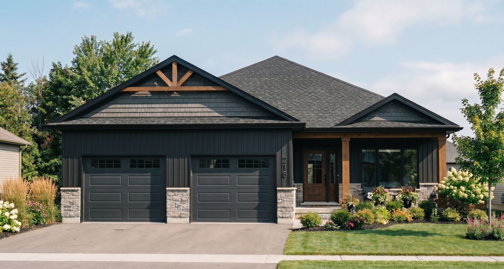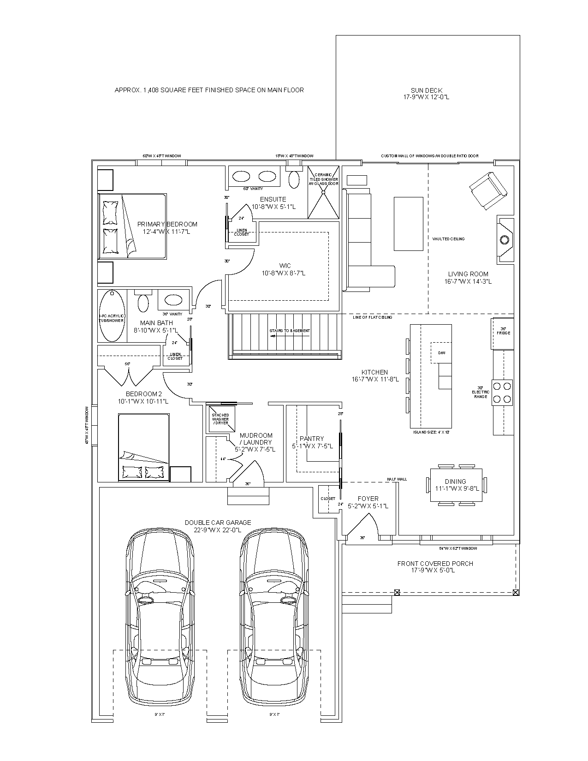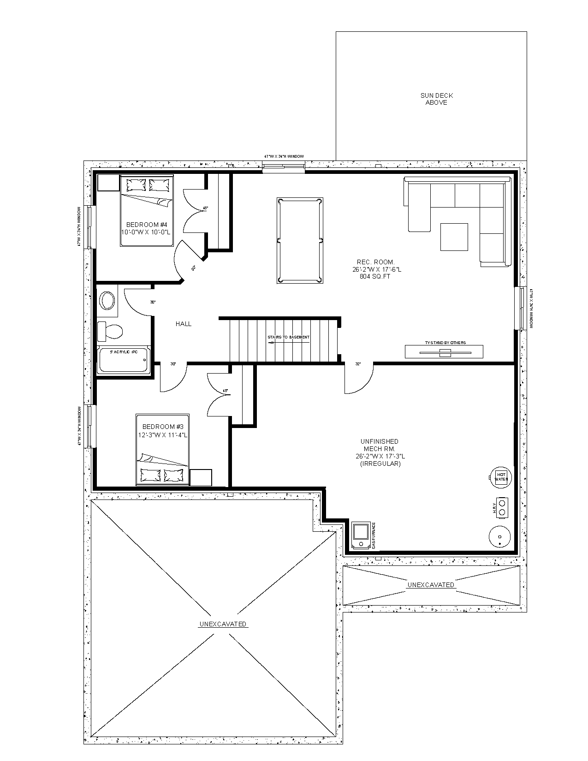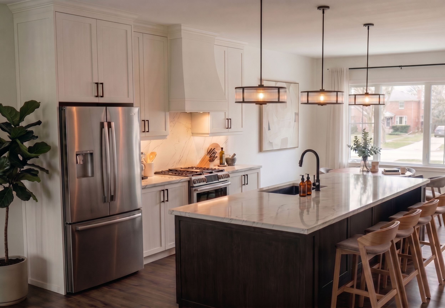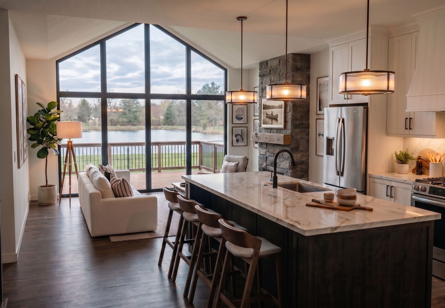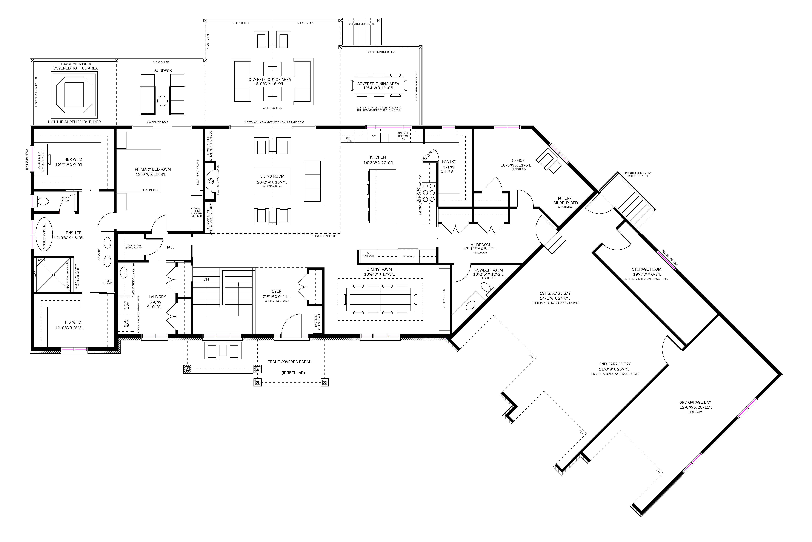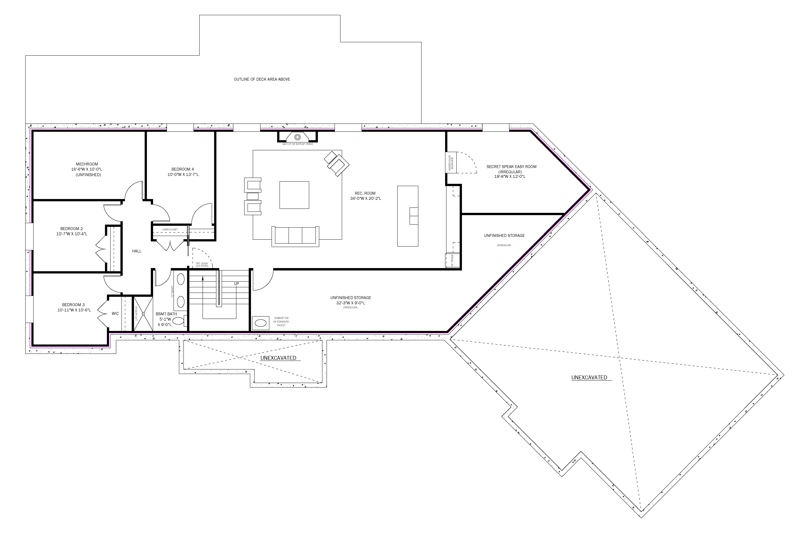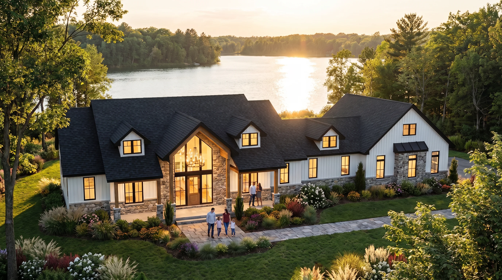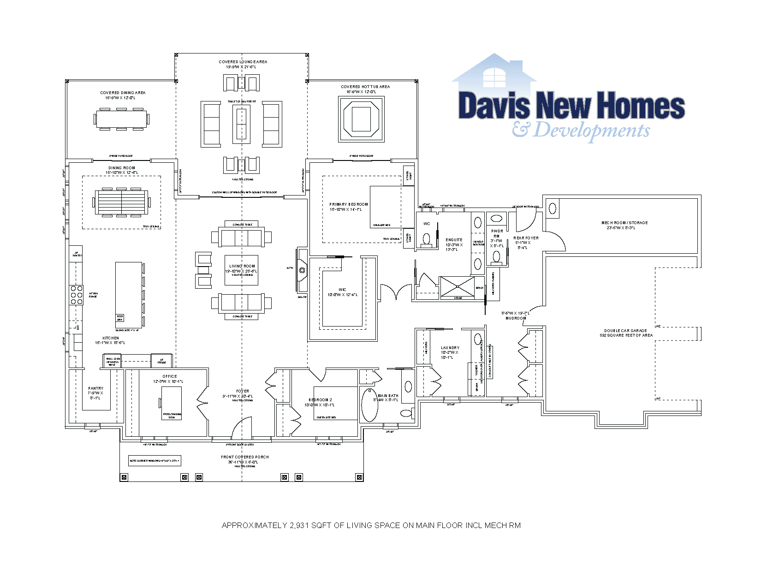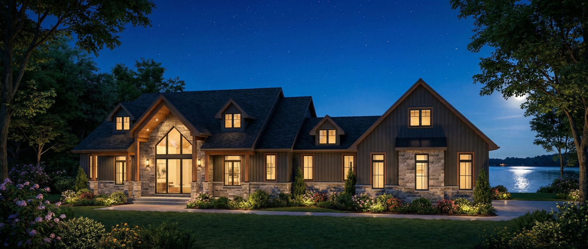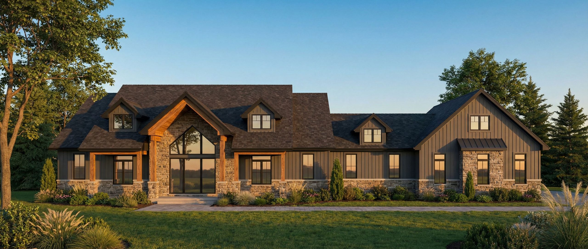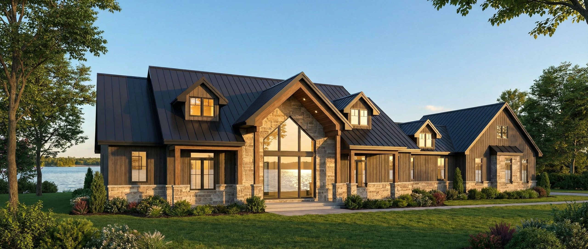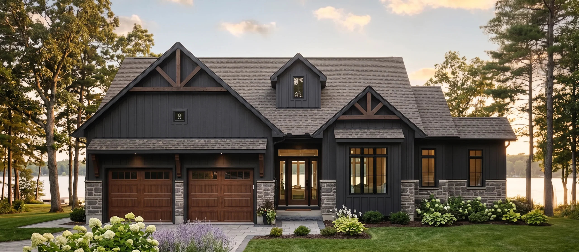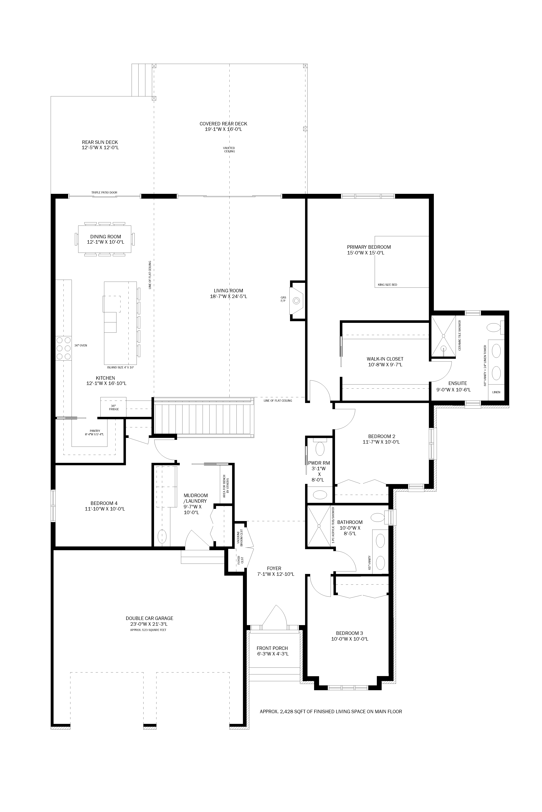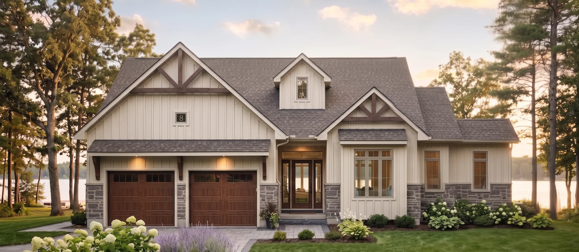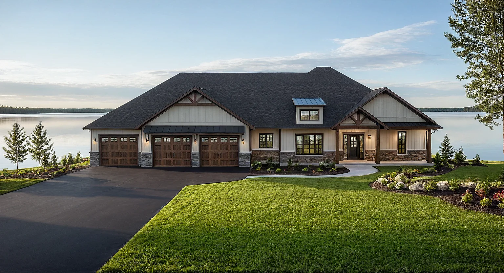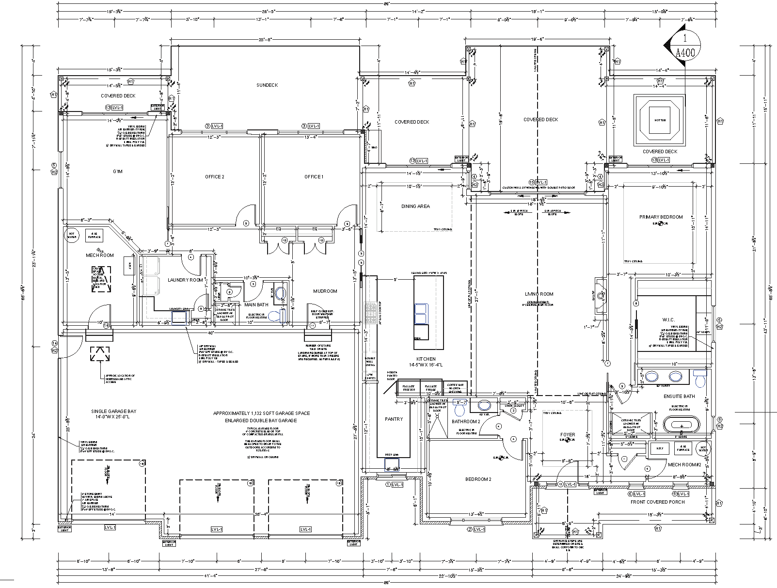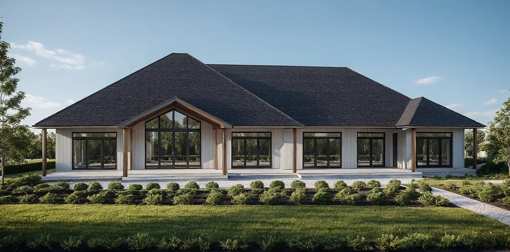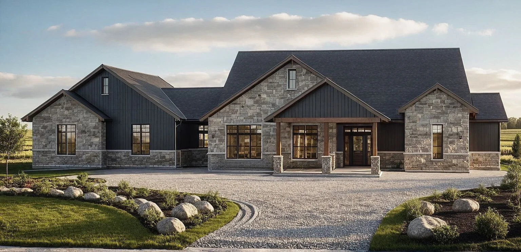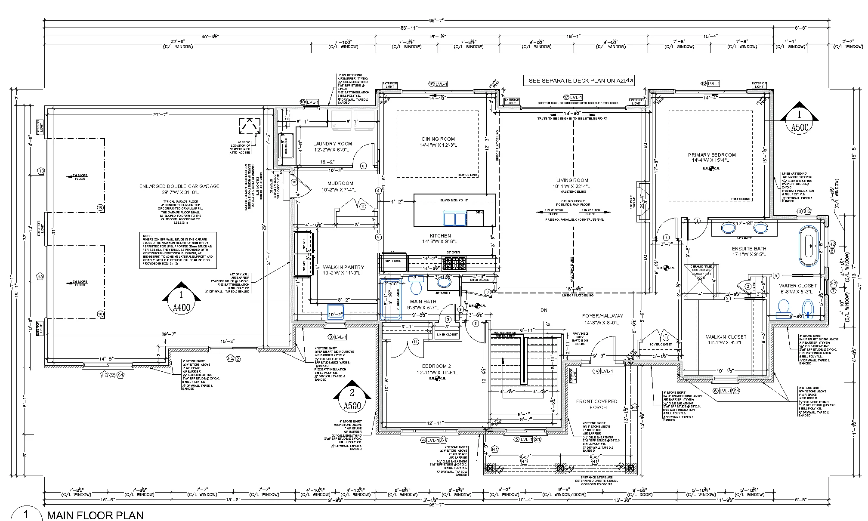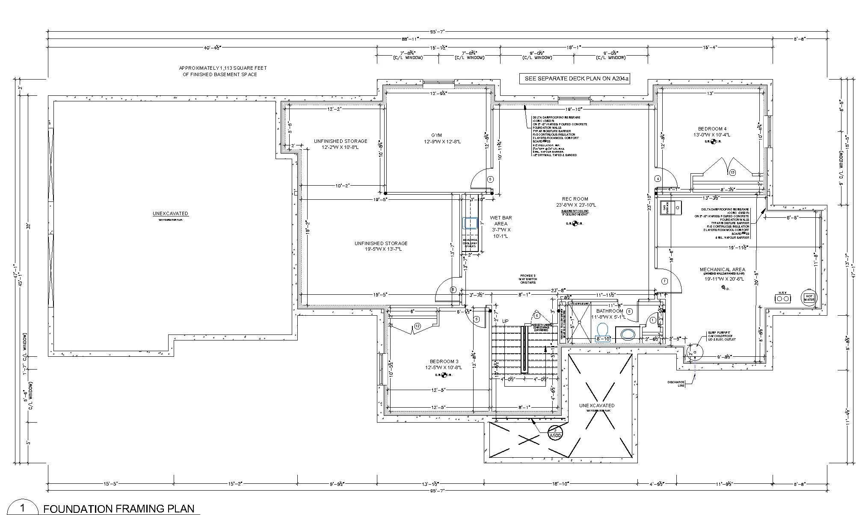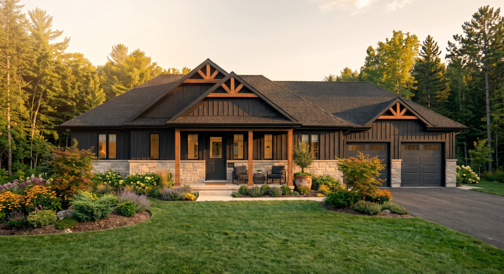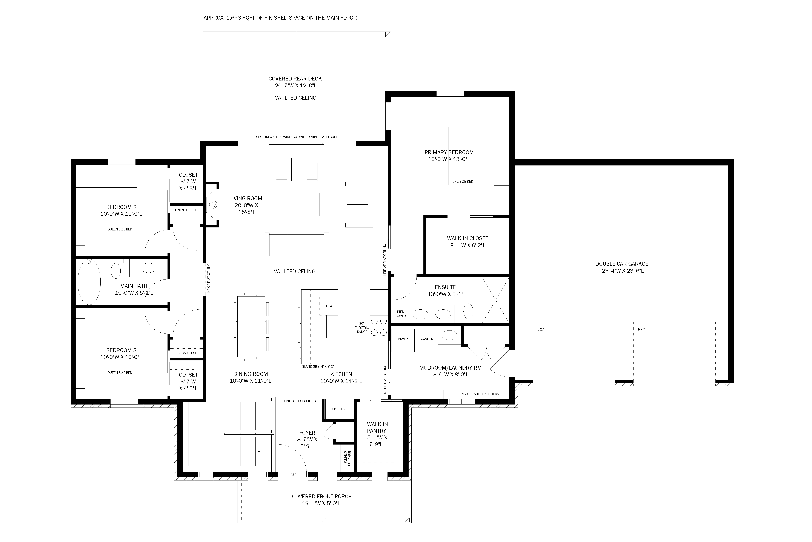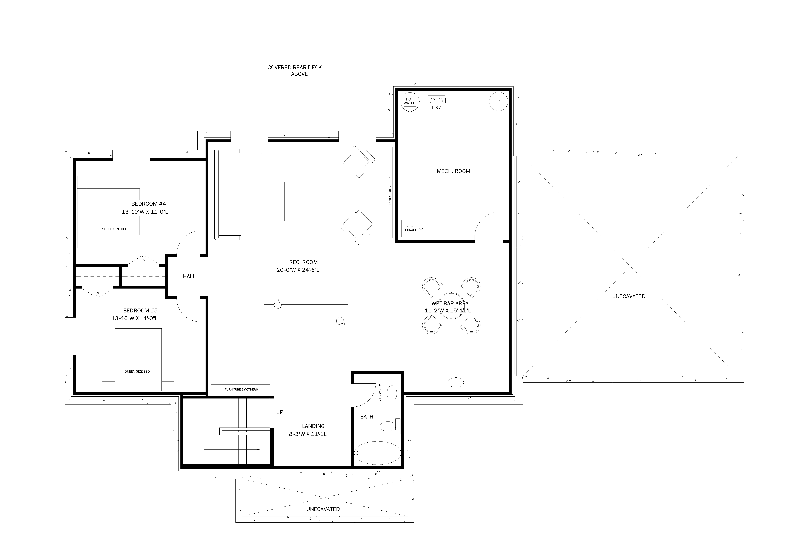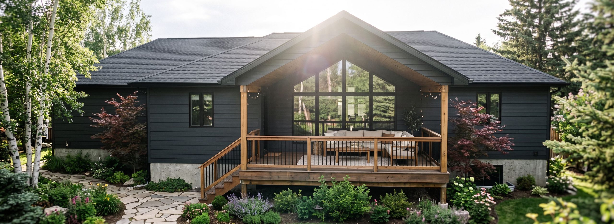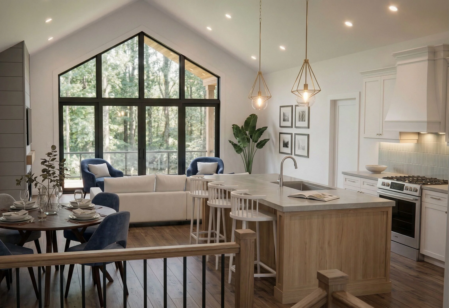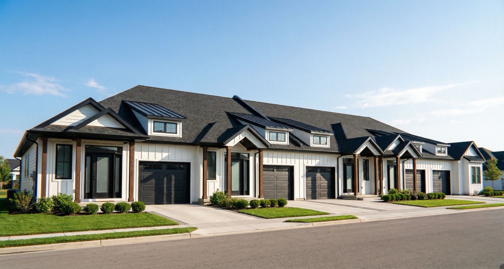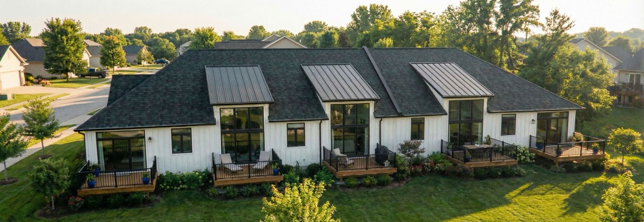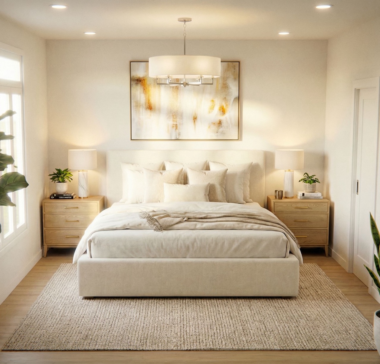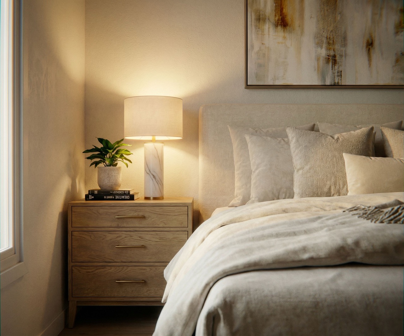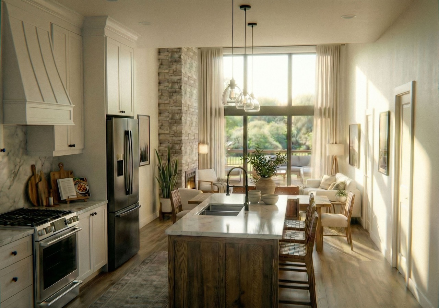
City Villa redefines what townhome living looks like in the Bay of Quinte region. These are not entry-level homes dressed up with marketing language. They are thoughtfully designed, fully finished luxury townhomes built to the Davis New Homes standard, with the freedom to make the design choices that matter most to you. The open-concept main floor connects a well-appointed kitchen and dining area to a bright living room, with large windows and clean sightlines that make the space feel open and easy to live in. The kitchen is built for real daily use with quality cabinetry, premium countertops, and finishes you choose yourself. The dining area flows naturally from the kitchen and anchors the main floor for both everyday meals and entertaining. Upstairs, the primary bedroom is a private retreat with a spa-style ensuite featuring a tiled walk-in shower, a double vanity, and the kind of finish level you would expect in a fully custom home. A second bedroom adds flexibility for guests, a home office, or family. Outside, a private rear deck with a pergola extends your living space into the warmer months and gives each unit its own outdoor area separate from the community around it. The finished basement rounds out the home with additional flexible space for a rec room, home gym, or guest suite. Woodland Heights adds everything else. Tree-lined streets, green spaces, nearly two kilometres of walking trails, and a welcoming neighbourhood feel just minutes from Highway 401, Belleville, and Prince Edward County. Bell Fibe high-speed internet and natural gas throughout. City Villa gives you the custom home experience, the Woodland Heights community, and a price point that makes it all possible.







You contact Davis New Homes to talk about building a home in the Bay of Quinte region, and we help you decide whether a custom home, City Villas townhome, or community home in Quinte West is the best fit for your budget and lifestyle.
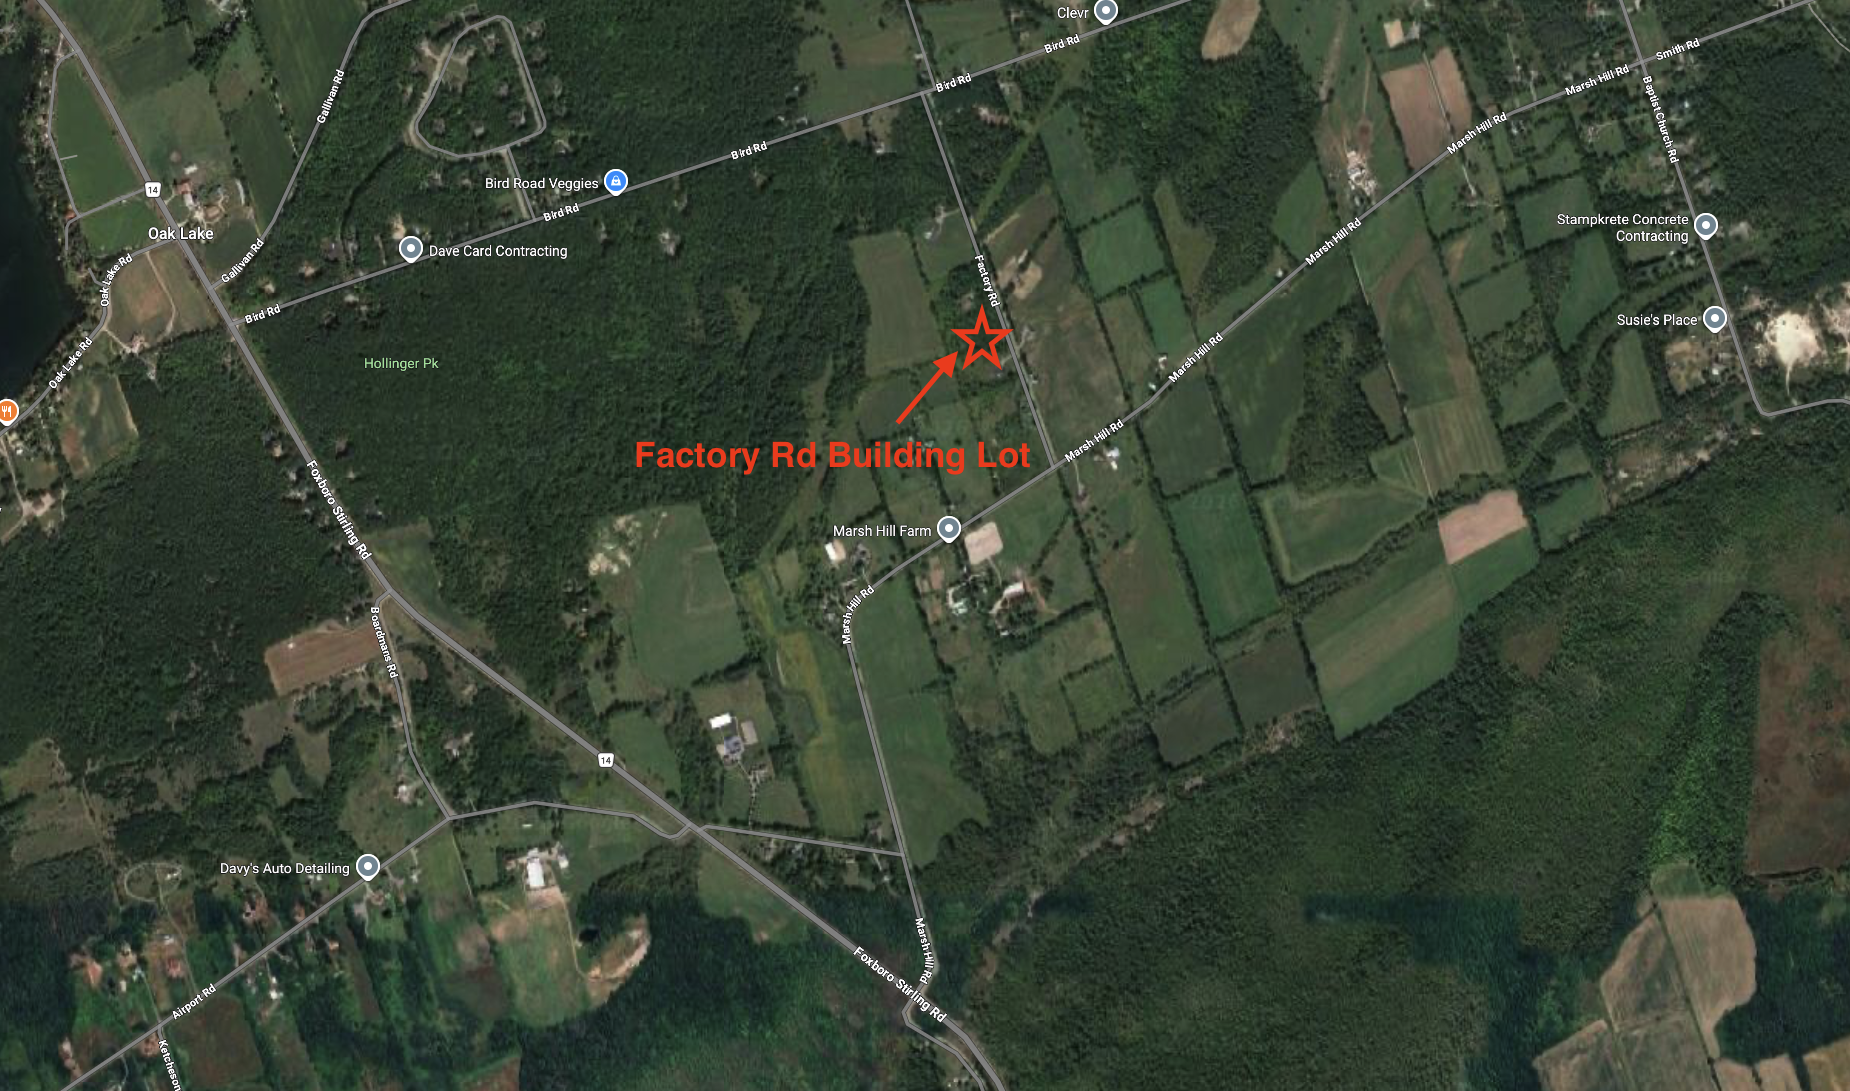
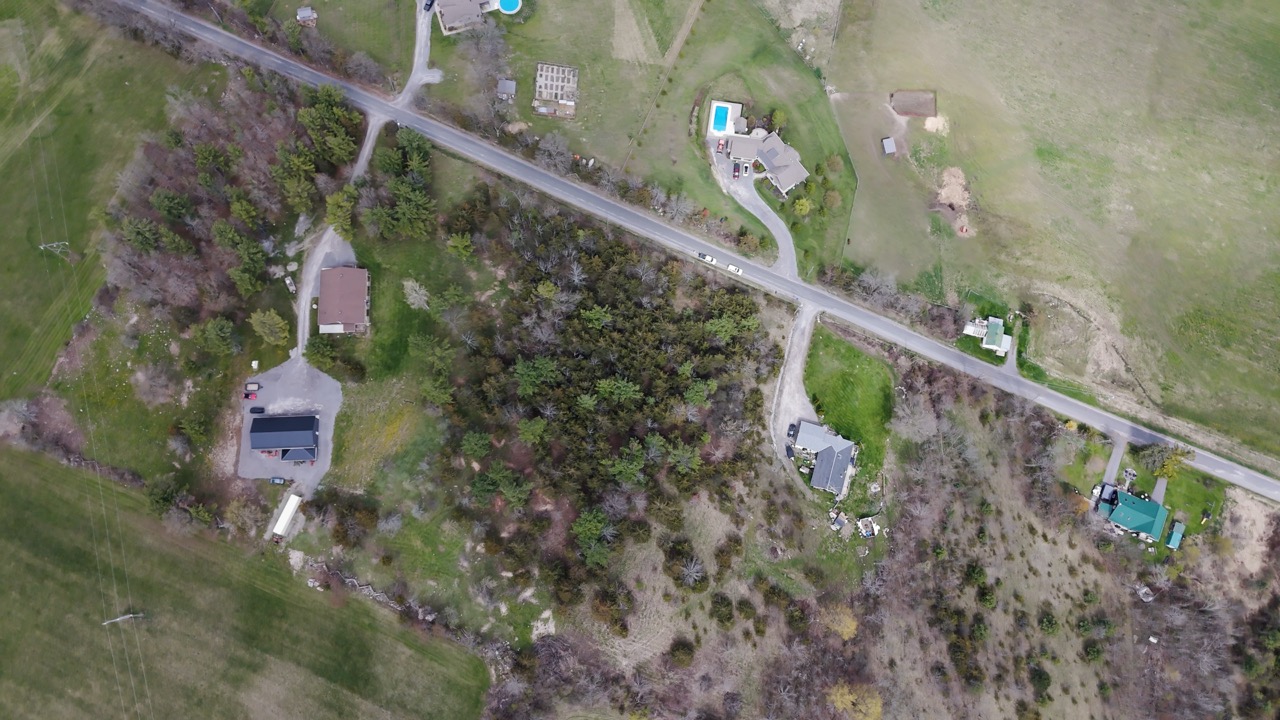
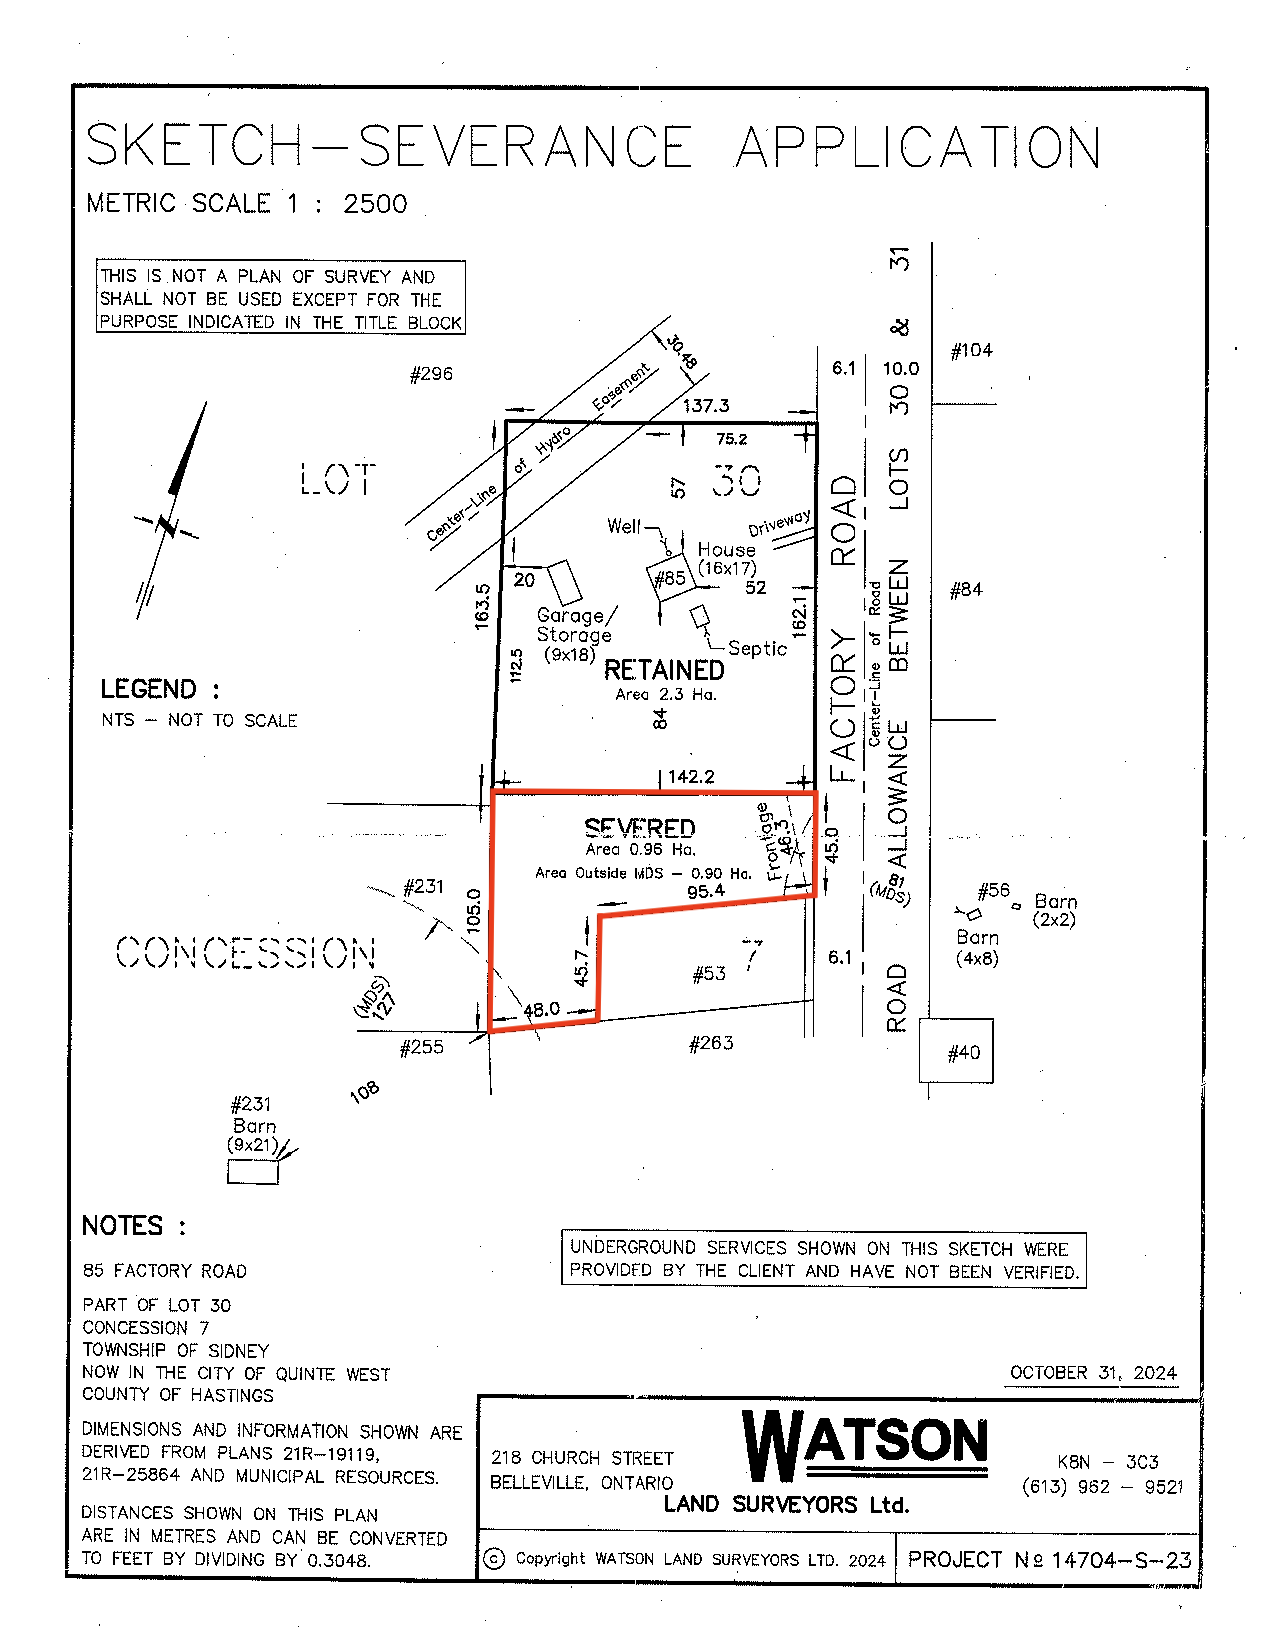
We work with you to choose a lot and design your new home, customizing floor plans, layouts, and finishes so your Davis home in Quinte West or the Bay of Quinte area matches how you actually live.
Once your home design and selections are confirmed, we provide clear, honest pricing with no surprise add‑ons and set a firm closing date, so you know exactly what your new home will cost and when it will be ready.
Davis New Homes manages the entire build from permit to final walkthrough, keeping you updated throughout construction and providing ongoing support before, during, and after you move into your new home in the Bay of Quinte region.