You asked for still images of the interior of our Crimson King Model Home at Woodland Heights in Quinte West — and we delivered. After the enormous interest in our model home tours, we put together a comprehensive photo gallery covering every room in the home so you can explore at your own pace before booking your visit.
The Kitchen
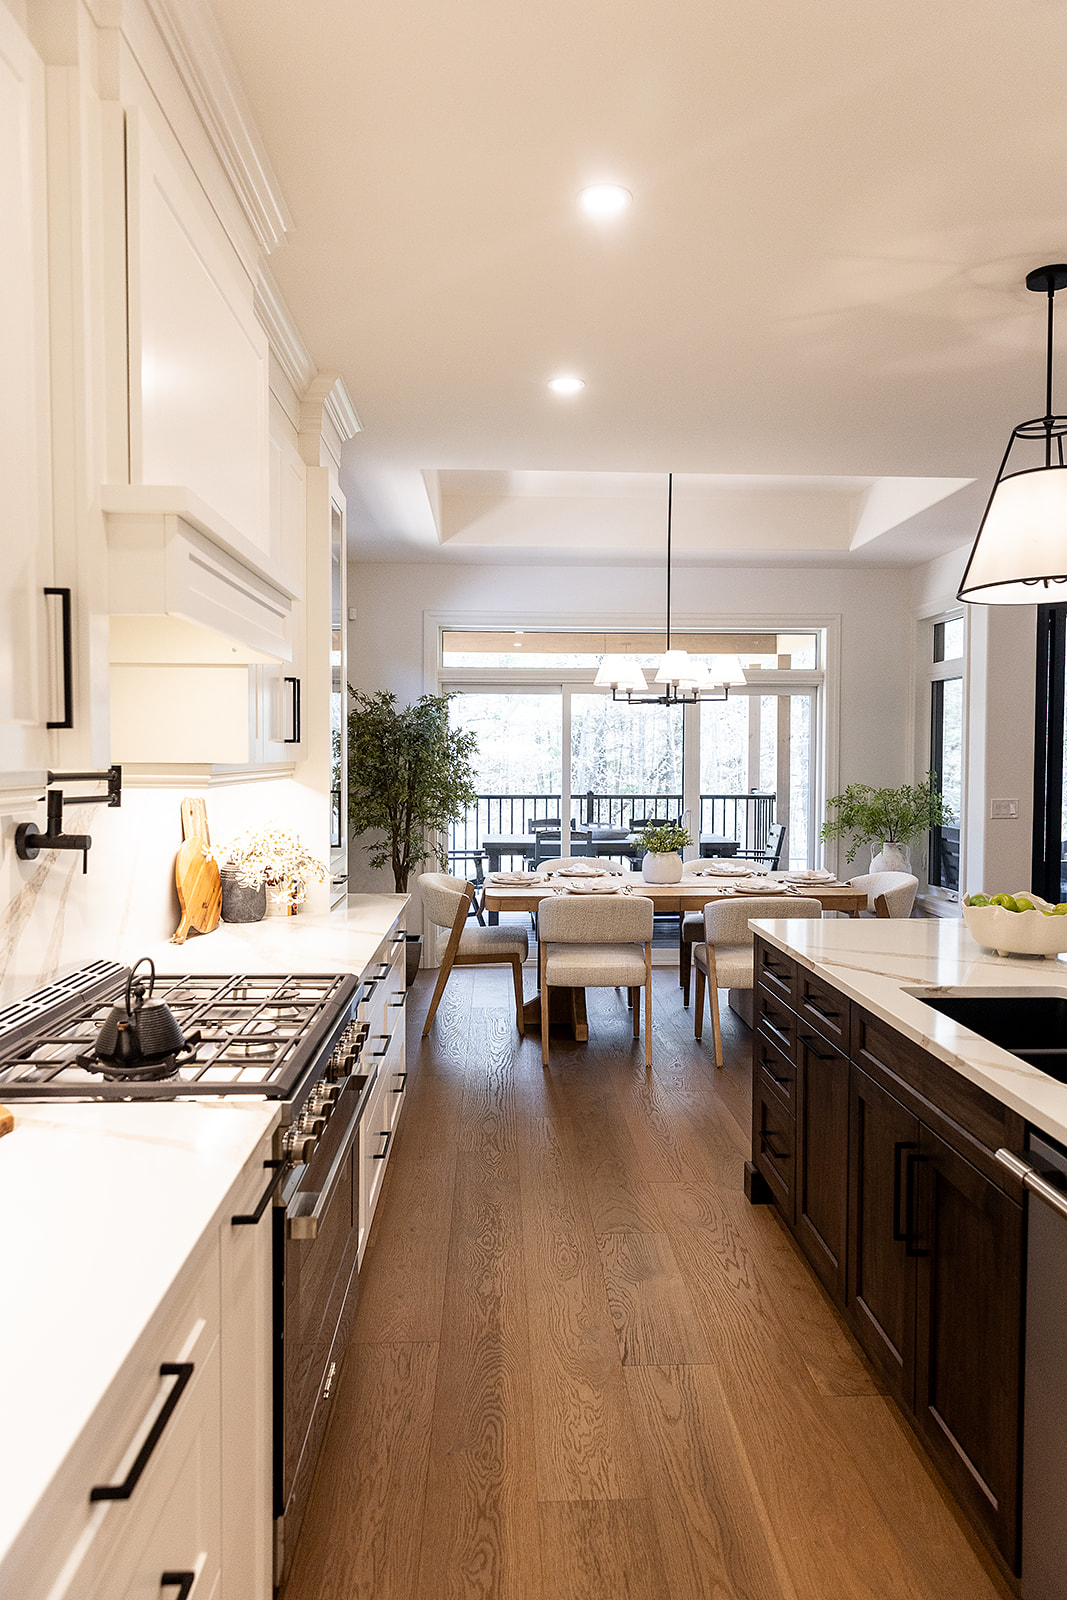
The chef-grade kitchen in the Crimson King is built around a massive island that serves as the centre of the home's social life. Fully integrated appliances, a range hood, custom cabinetry, and a hidden walk-in pantry give this kitchen everything a serious cook or avid entertainer could ask for. The quartz countertops and custom cabinet hardware carry the premium finish throughout.
The Main Living Area
Vaulted ceilings, a gas fireplace with a custom feature wall, and an entire wall of custom windows with a patio door system that opens fully to the covered outdoor deck. The living room in the Crimson King does not feel like a room — it feels like an experience. The connection between the inside and outside is seamless and it is the feature that gets the biggest reaction from every visitor who walks through.
The Primary Suite
The primary bedroom is a proper retreat — large enough for a king-size bed and full furniture suite, with custom closet millwork and direct access to the ensuite. The ensuite itself is a 5-star spa: standalone soaker tub positioned across the window to capture natural light, ceramic-tiled shower with built-in seat and custom glass door, double sinks, custom vanity, and a full linen closet.
The Foyer
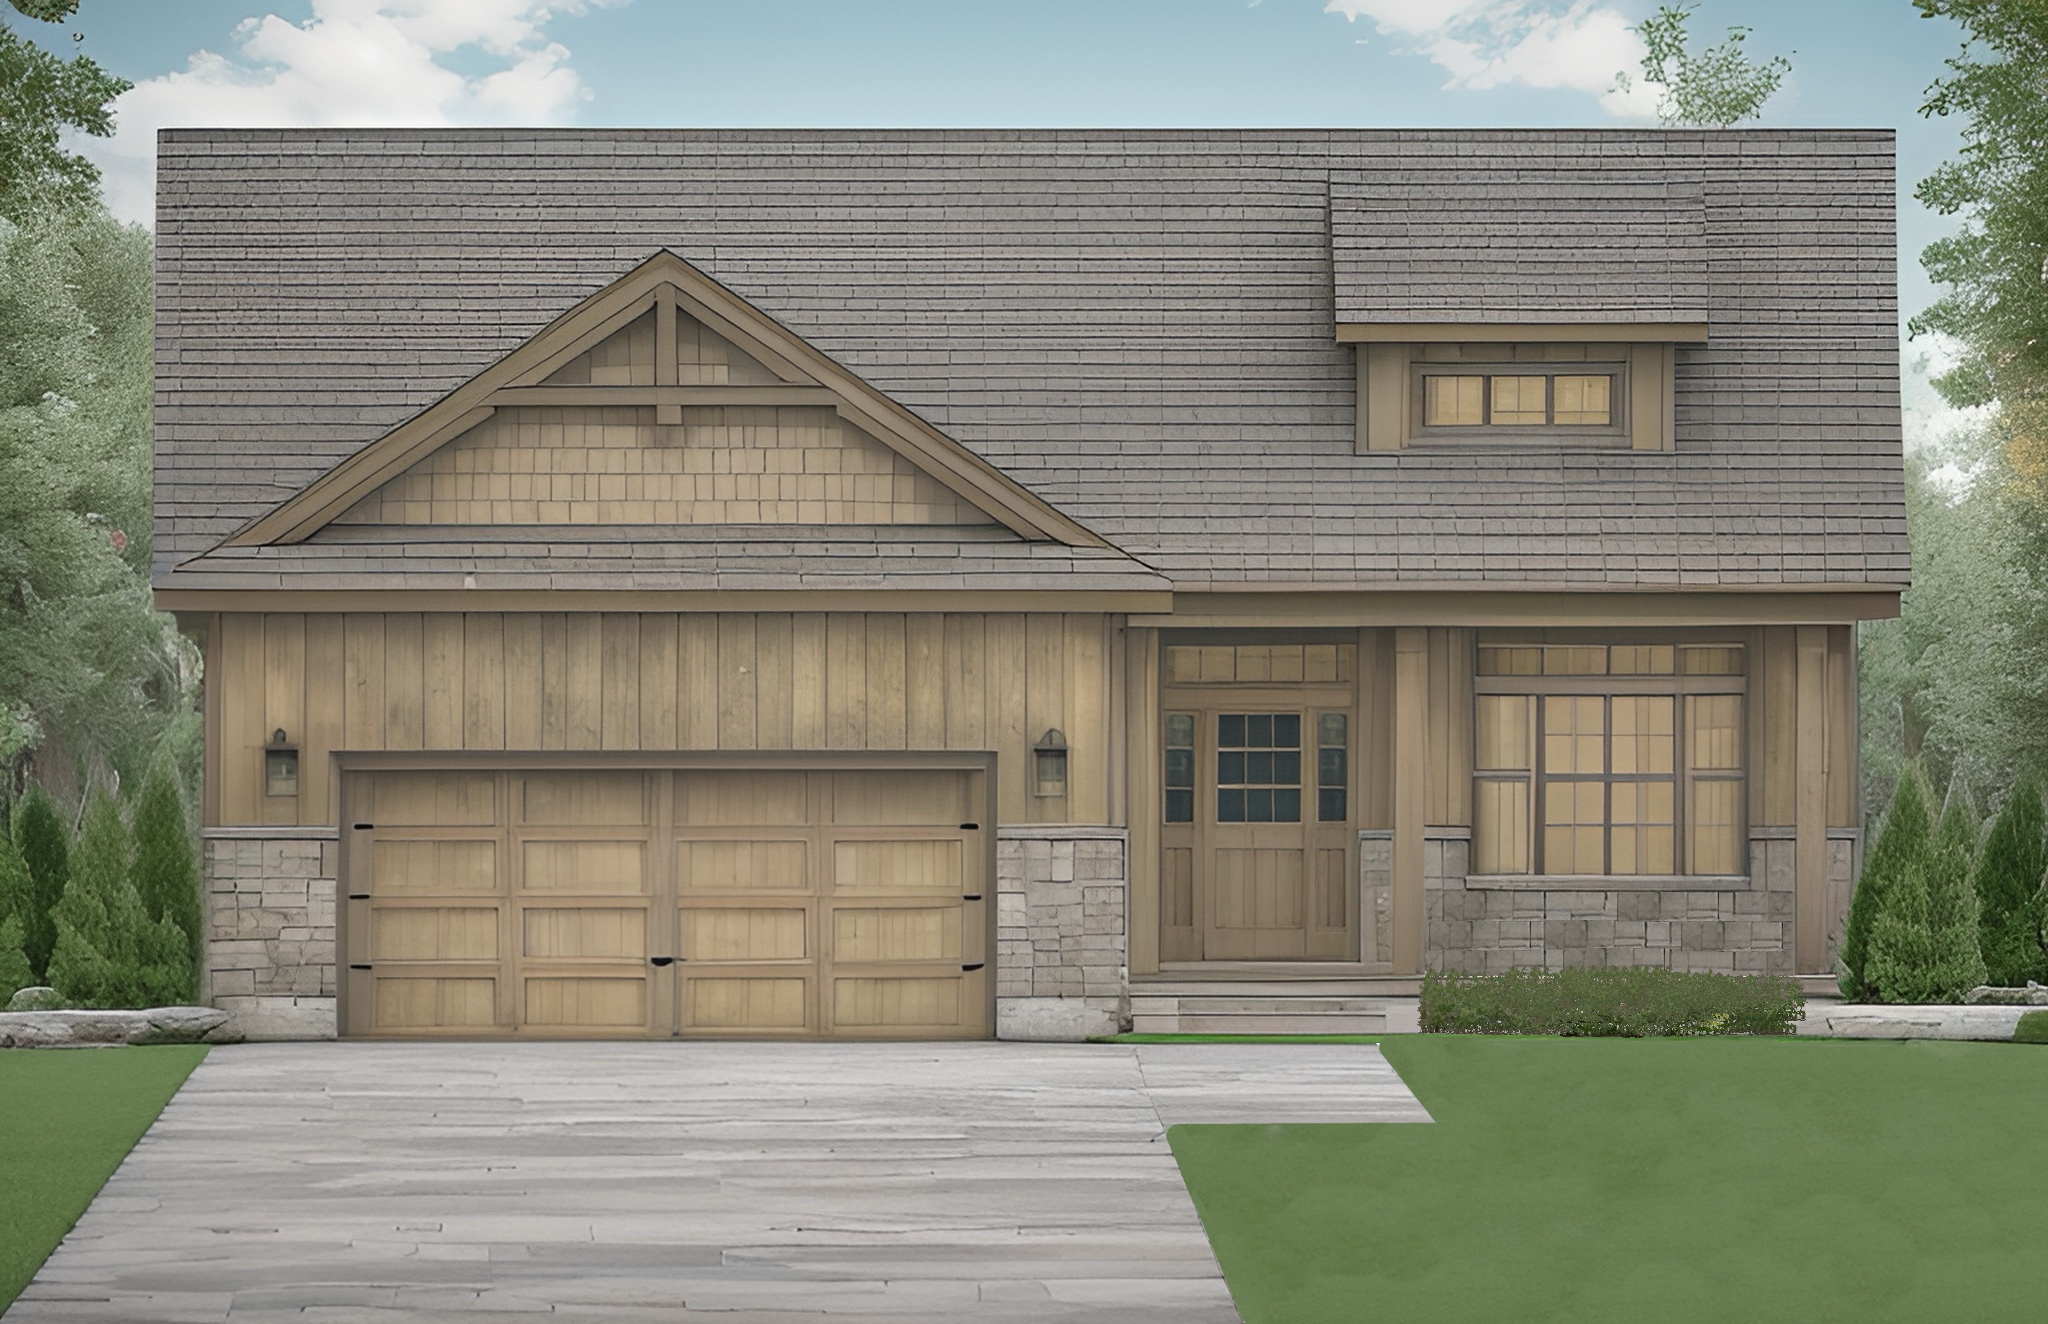
A grand entrance with a functional dormer window that floods the entry with natural light from above. Custom millwork in the mudroom and laundry room keep the everyday spaces as refined as the show-stopping rooms.
The Outdoor Living Area
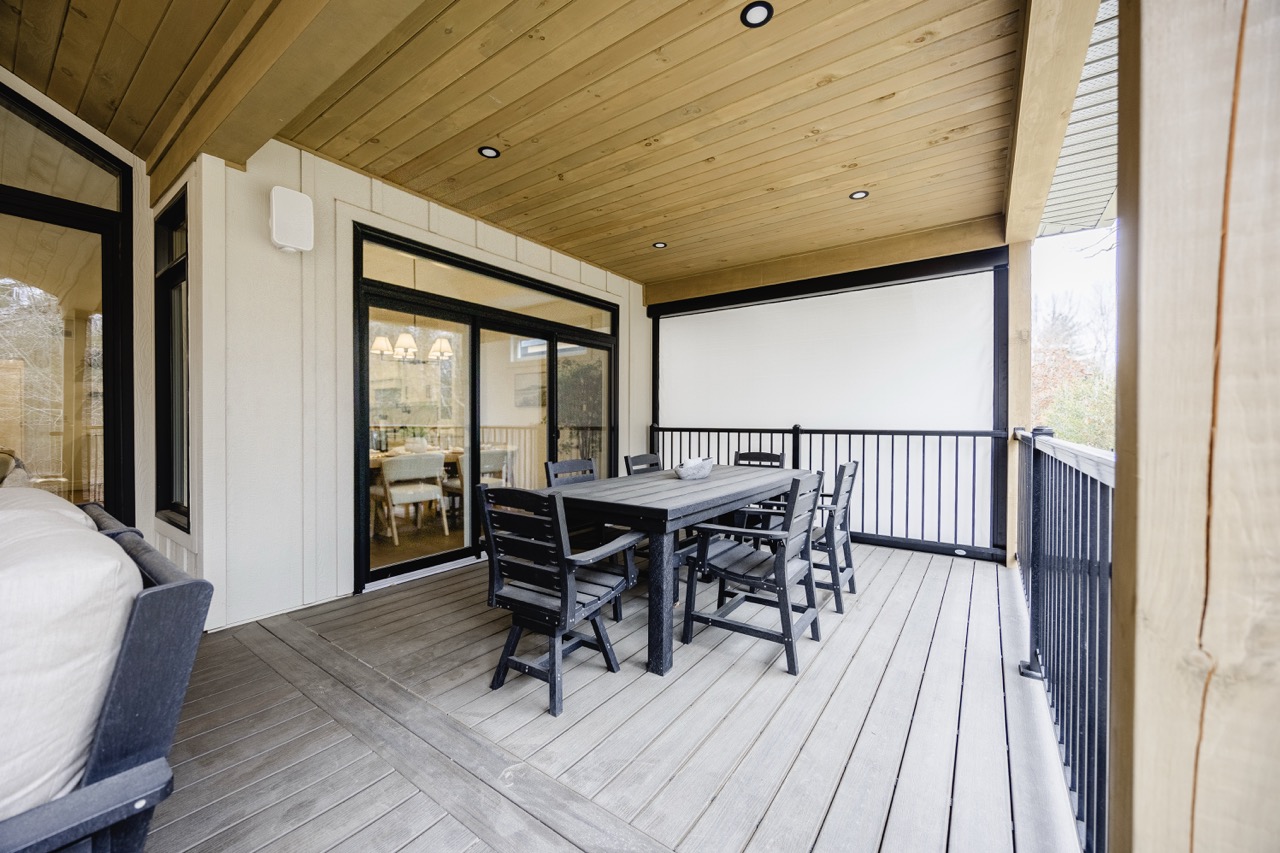
Over 600 square feet of covered deck with phantom screens, a double-sided fireplace shared between the indoor and outdoor spaces, a hot tub, grilling station, putting green, and illuminated aluminum glass railings. This outdoor space was designed for Ontario's four seasons.
The Basement
A dedicated home theatre, games area, rec room, wet bar with full bar seating, full bathroom, and spare bedrooms with large windows and well-appointed closets. The finished basement nearly doubles the liveable square footage of the home.
Come See It in Person
Photos give you a sense of the quality but there is no substitute for walking through a Davis New Homes build yourself. The Crimson King Model Home is at 40 Deerview Drive, Woodland Heights, Quinte West — open Monday to Friday 8:00am to 4:00pm. Call Alex at 613-885-4961 to book your private tour.