Big news from Woodland Heights — Lot 44 is officially sold, making it the second home to sell in our brand new community in Quinte West. The Riverside plan has found its family and we could not be more thrilled for them.
About The Riverside Plan
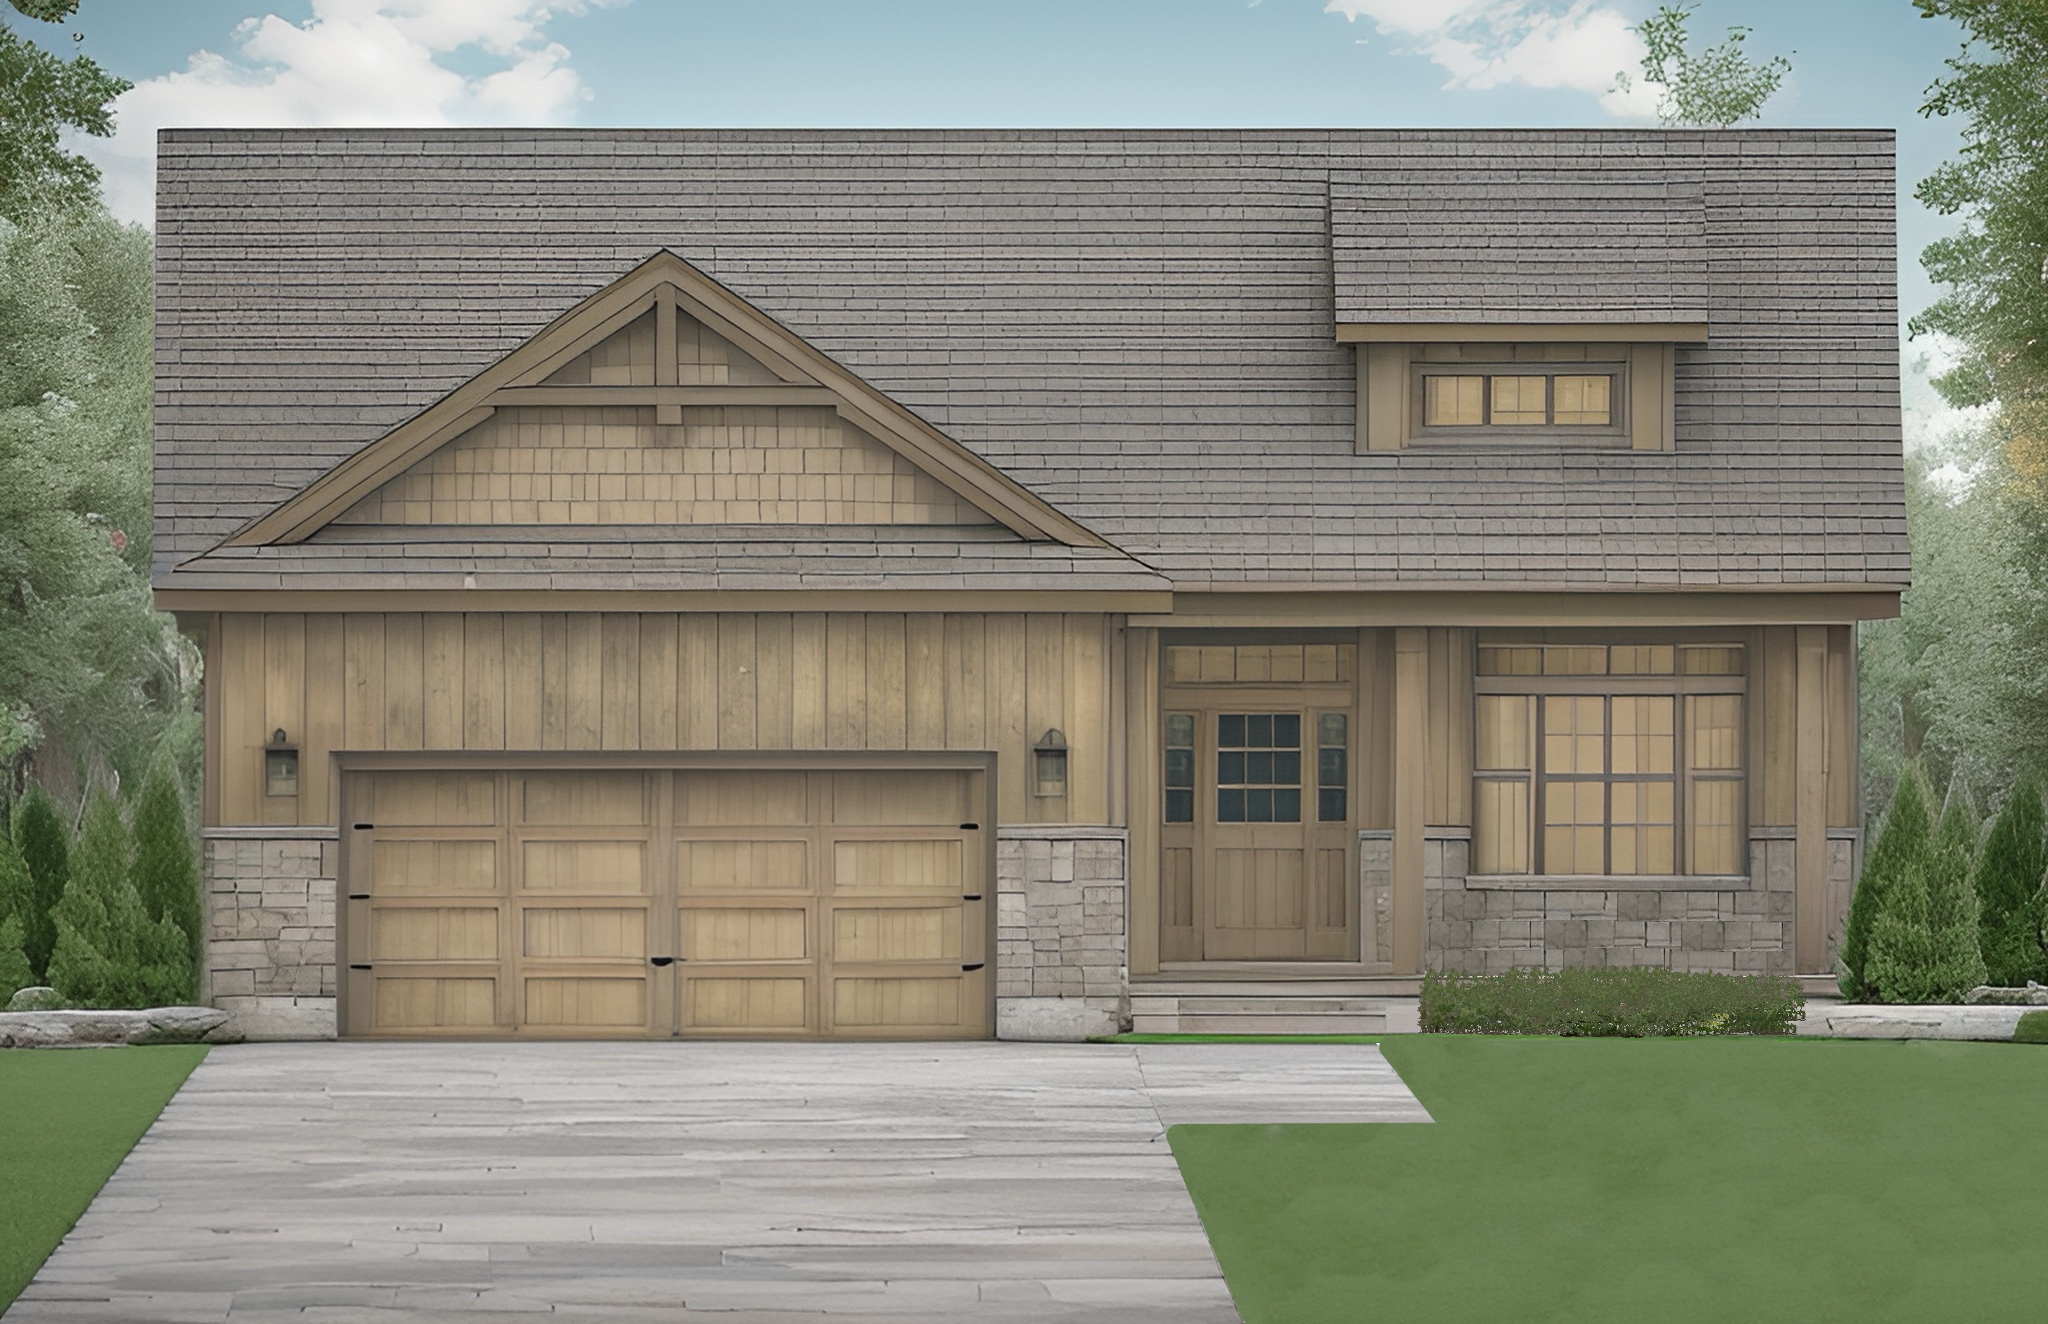
The Riverside is one of the standout plans in the Woodland Heights collection. At just under 1,400 square feet on the main floor, the Riverside is a masterclass in efficient, elegant design — every square foot works hard and the result is a home that lives much larger than its footprint suggests.
What Makes the Riverside Special
The Riverside was designed for buyers who want open, airy living without unnecessary maintenance.
- Open concept main floor with vaulted ceilings in the living area.
- A functional front dormer window in the dining room that floods the space with natural light and gives the home its distinctive curb appeal.
- A spa-style ensuite with a standalone soaker tub and a separate ceramic-tiled shower.
- A king-size primary bedroom with walk-in closet.
- Main floor laundry with a mudroom.
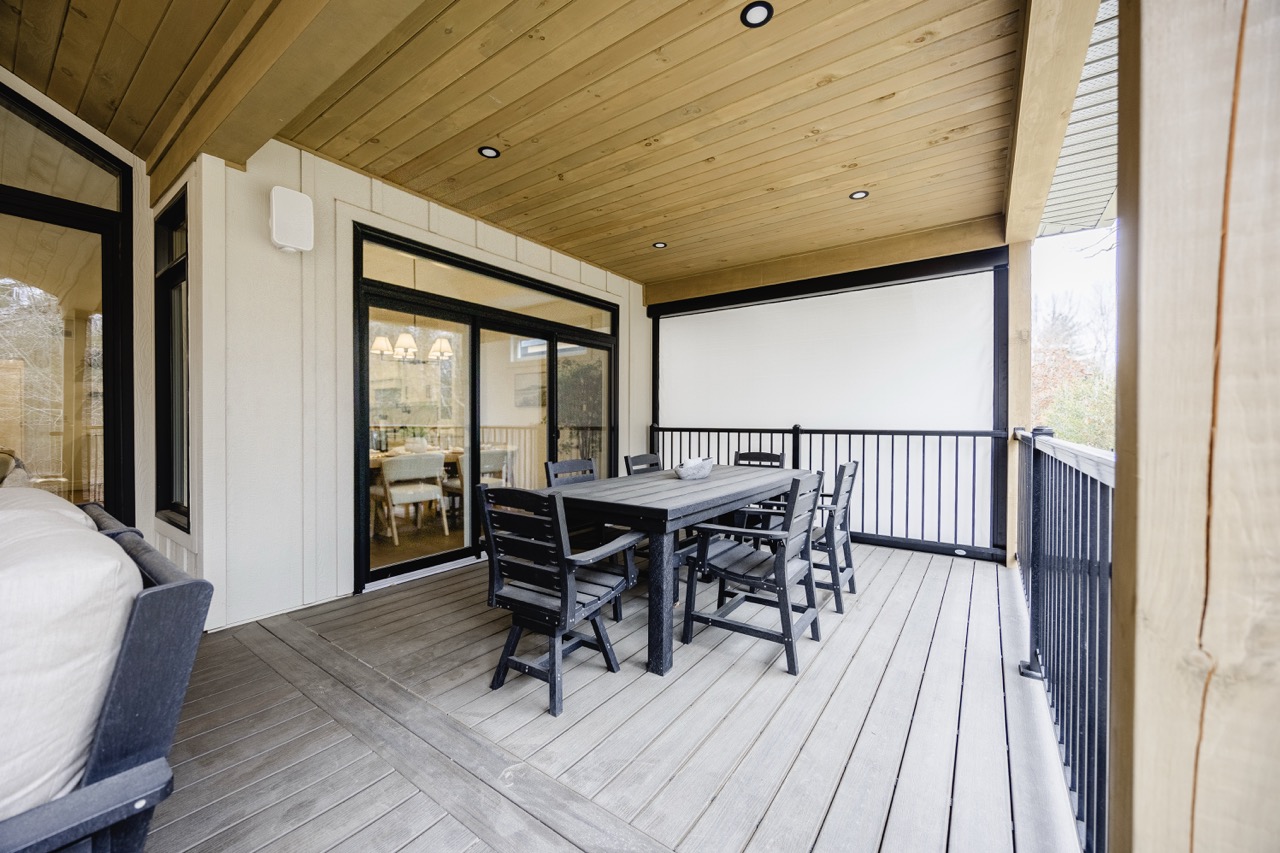
- An enlarged covered rear deck backing onto protected greenspace.
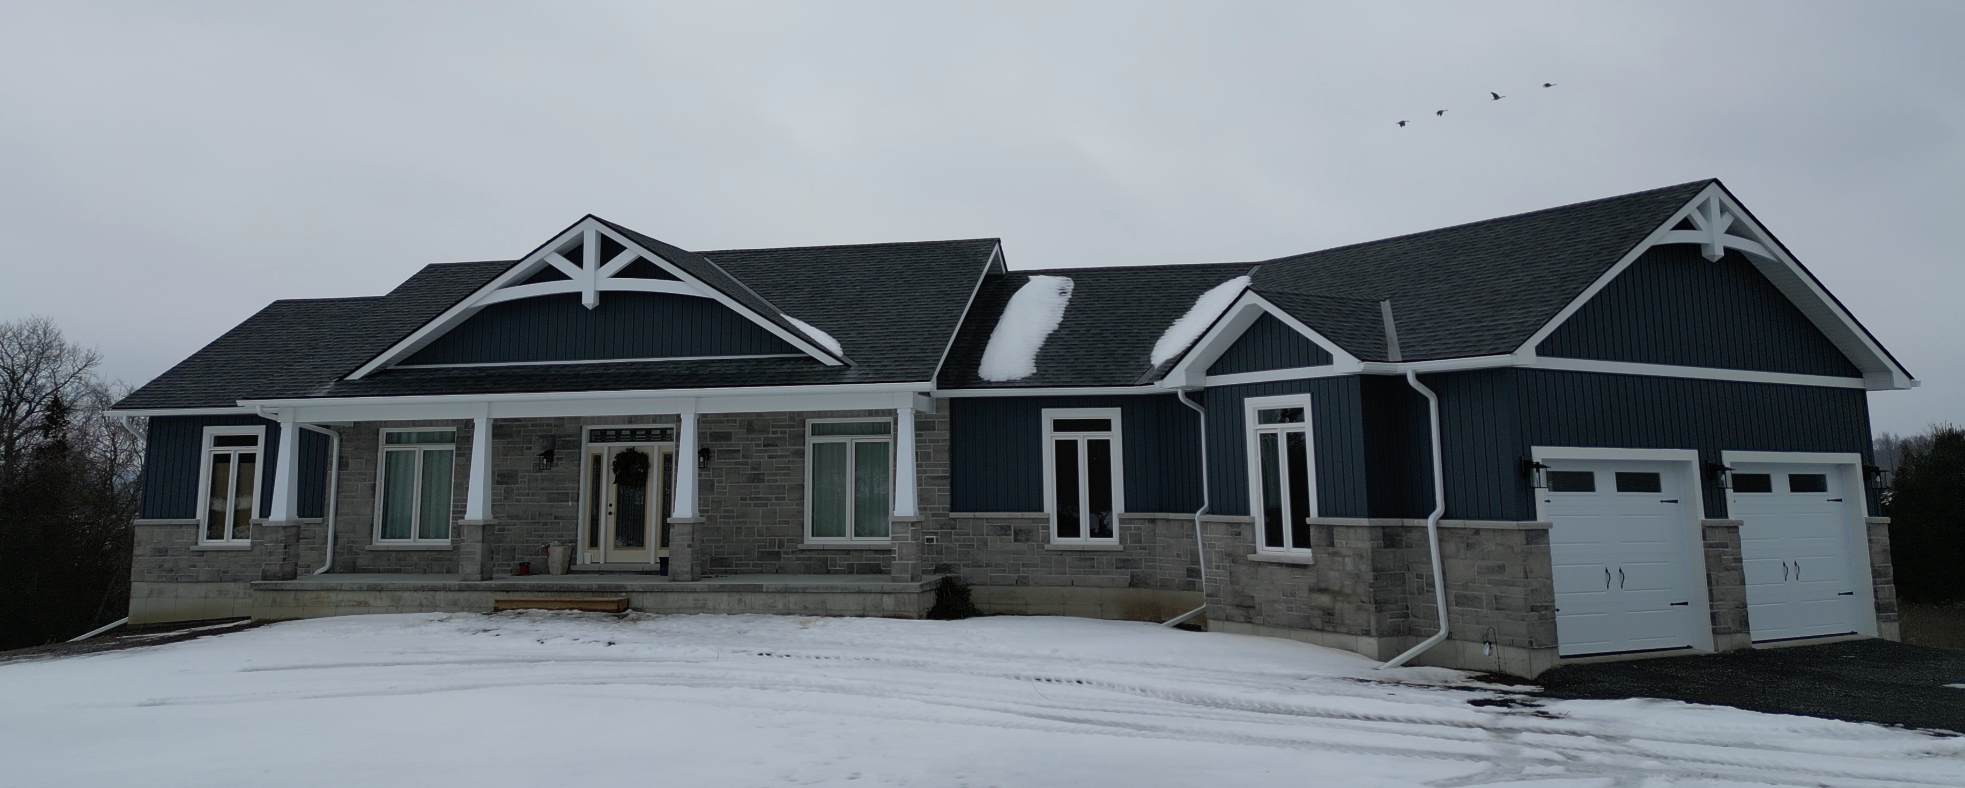
- LP Smart Siding for a premium exterior finish that holds up to the Ontario climate.
- A finishable basement available to complete for additional living space at a future date.
Lots Still Available in Woodland Heights
With two homes now sold in Phase 1, Woodland Heights is moving quickly. If you are interested in building a Riverside, a Crimson King, a Hemlock, or any of our other Woodland Heights plans on one of the remaining available lots in Quinte West, now is the time to reach out. Contact the Davis New Homes team today to discuss lot availability. Call or text 613-885-4961 or email sales@davisnewhomes.ca.