Gallery
Where luxury unfolds effortlessly!
2.5 Bathrooms
2931 sq ft
3 Bedrooms
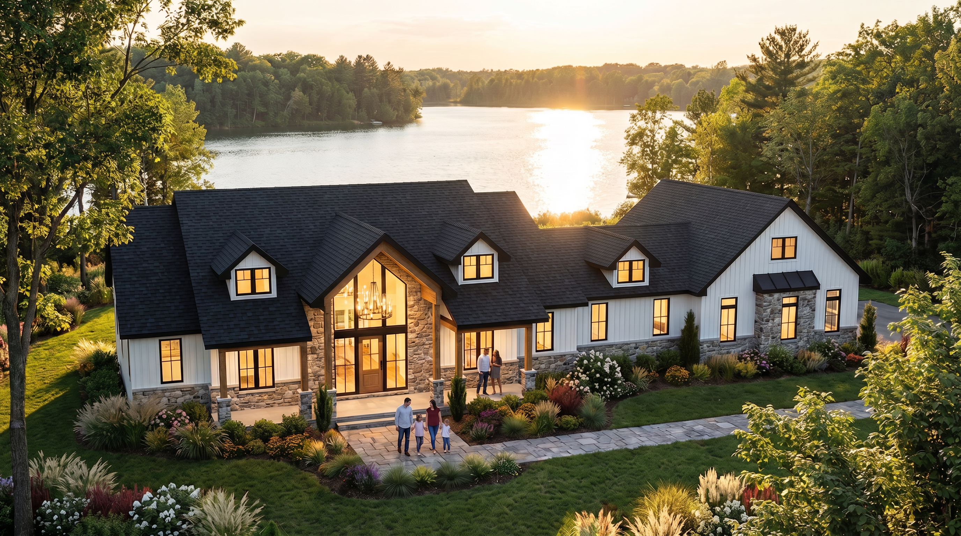
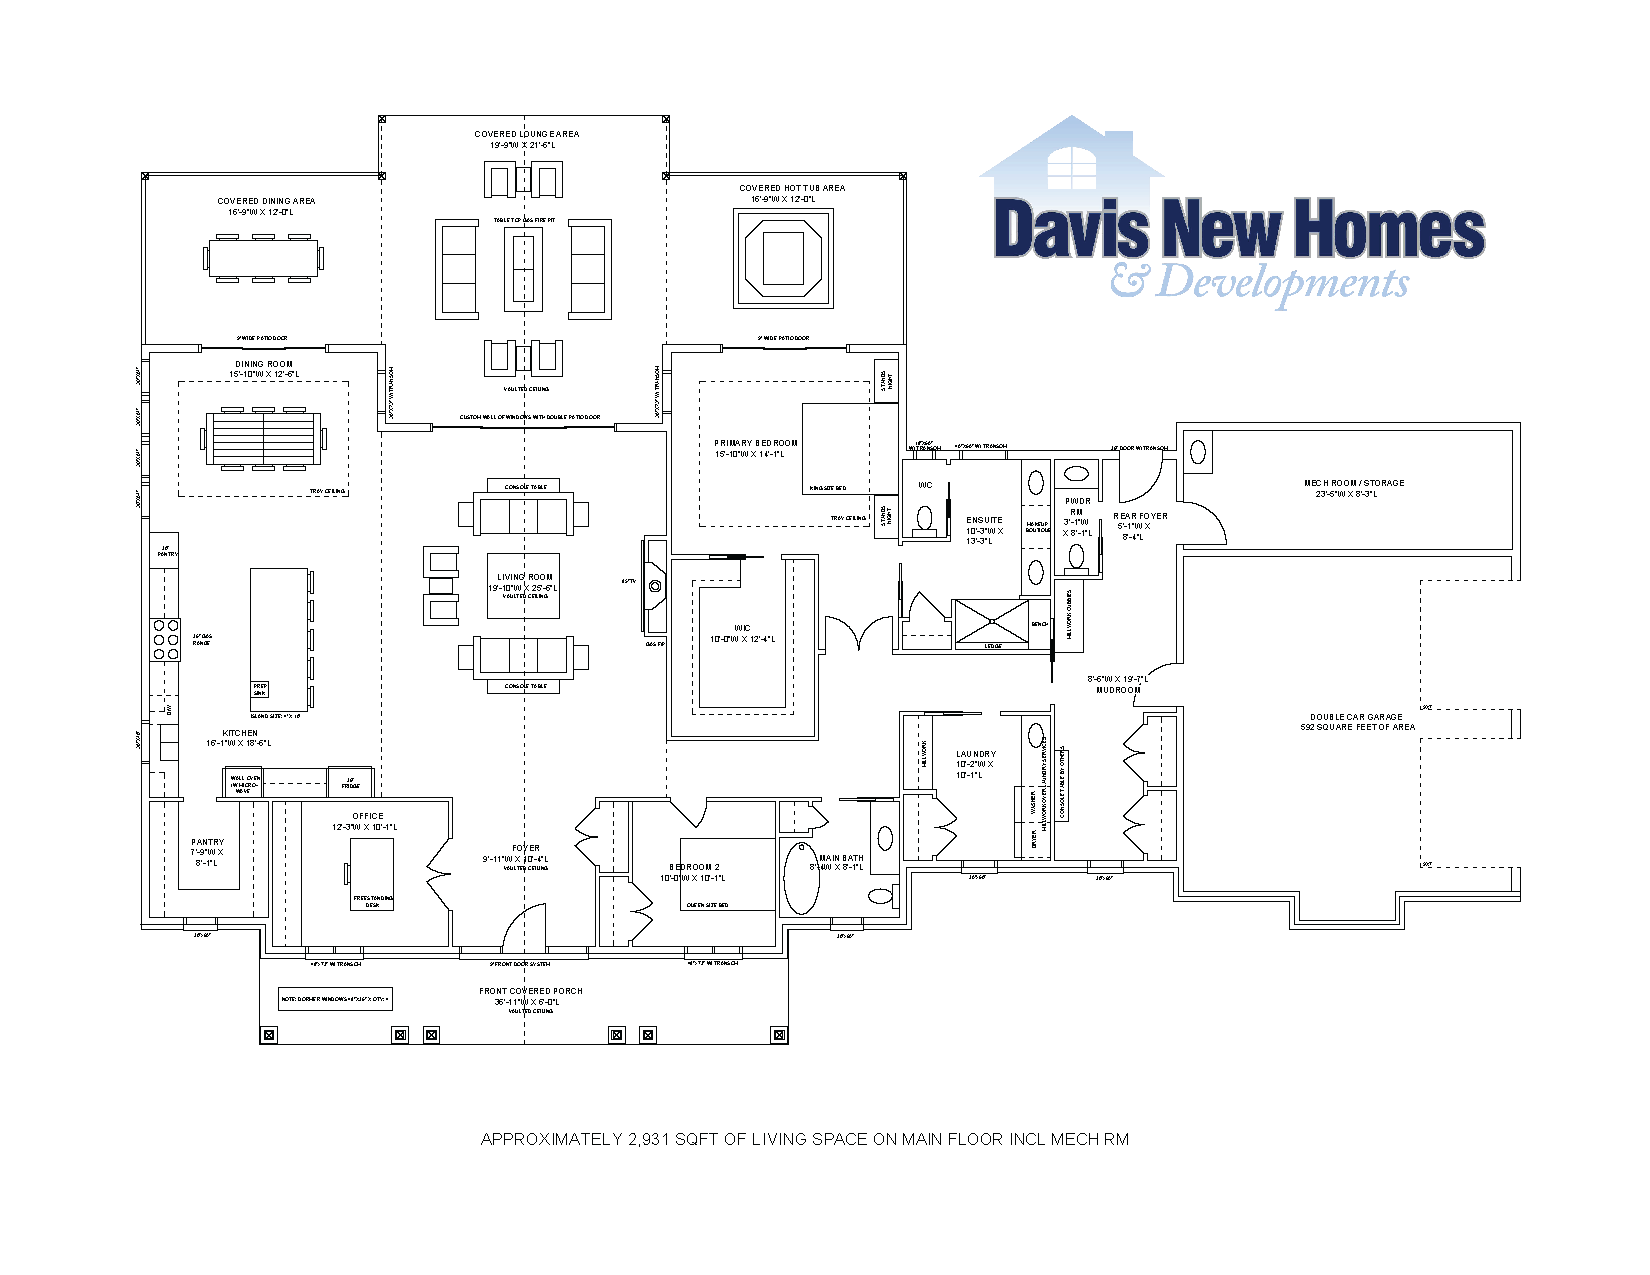
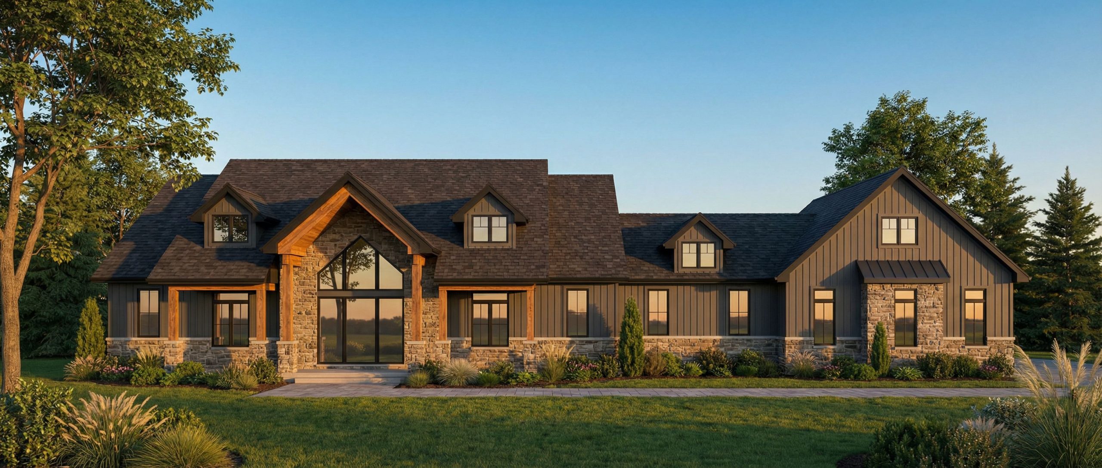
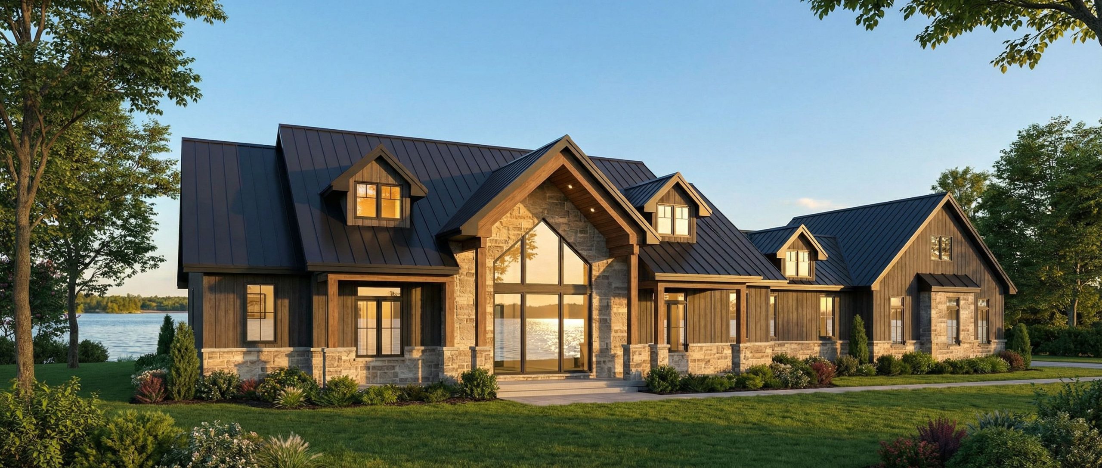
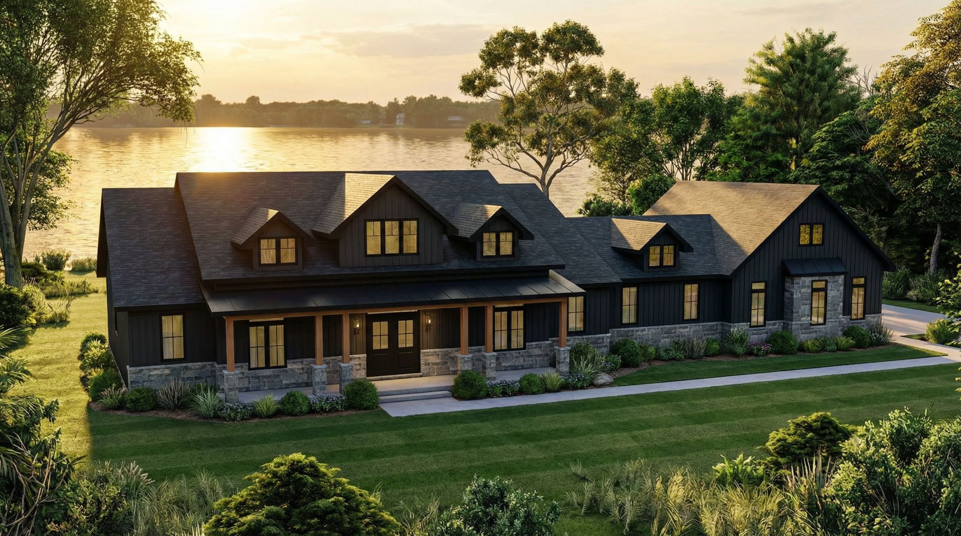
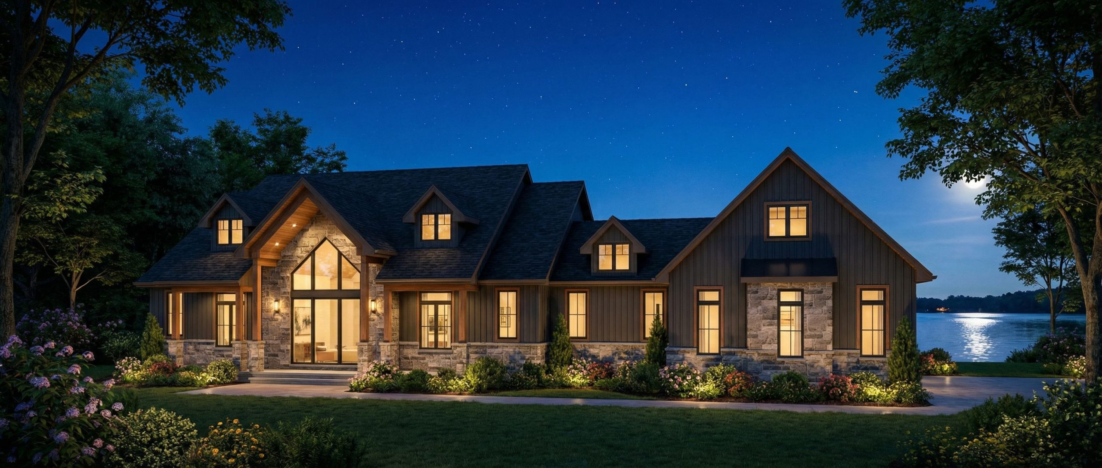
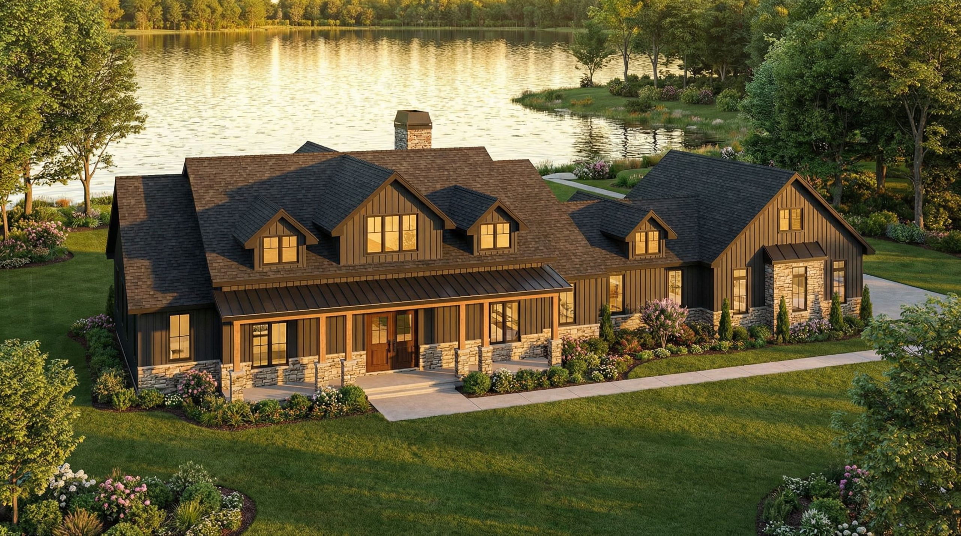
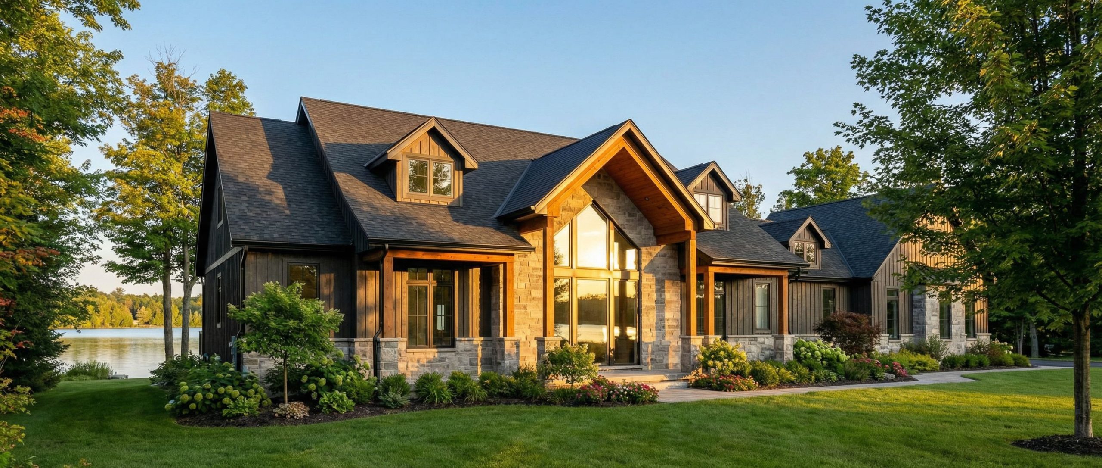
Discover elevated single-level living in this exceptional 2,948 sq. ft. custom residence, where grand scale, thoughtful design, and everyday comfort come together beautifully. From the vaulted front covered porch to the expansive rear outdoor living spaces, every detail has been planned for a refined lifestyle and effortless entertaining. At the heart of the home, the dramatic vaulted living room creates a striking setting for gathering, anchored by a fireplace and flowing seamlessly into the chef-inspired kitchen and elegant dining room. The kitchen is designed to impress, featuring an oversized 4' × 10' island, generous preparation space, a coffee bar, walk-in pantry, and a dedicated dining area with direct access to a covered outdoor dining space. The rear of the home is a private retreat unto itself, offering distinct covered areas for lounging, dining, and relaxed seating—an exceptional extension of the interior living space for hosting in every season. The luxurious primary suite enjoys its own connection to the outdoor spaces, along with a substantial walk-in closet and a spa-inspired ensuite. A private office with custom millwork provides an ideal work-from-home setting, while a second bedroom and beautifully appointed main bath offer comfort and versatility for family or guests. Practical spaces have been elevated with a generous laundry room, organized mudroom, rear foyer, powder room, and a 594 sq. ft. double-car garage with adjacent mechanical/storage space. This is a home designed for those who value architectural presence, exceptional flow, and the quiet luxury of having every space exactly where it should be.
