Gallery
Wake up waterfront: a luxurious custom retreat!
1.5 Bathrooms
2471 sq ft
1 Bedrooms
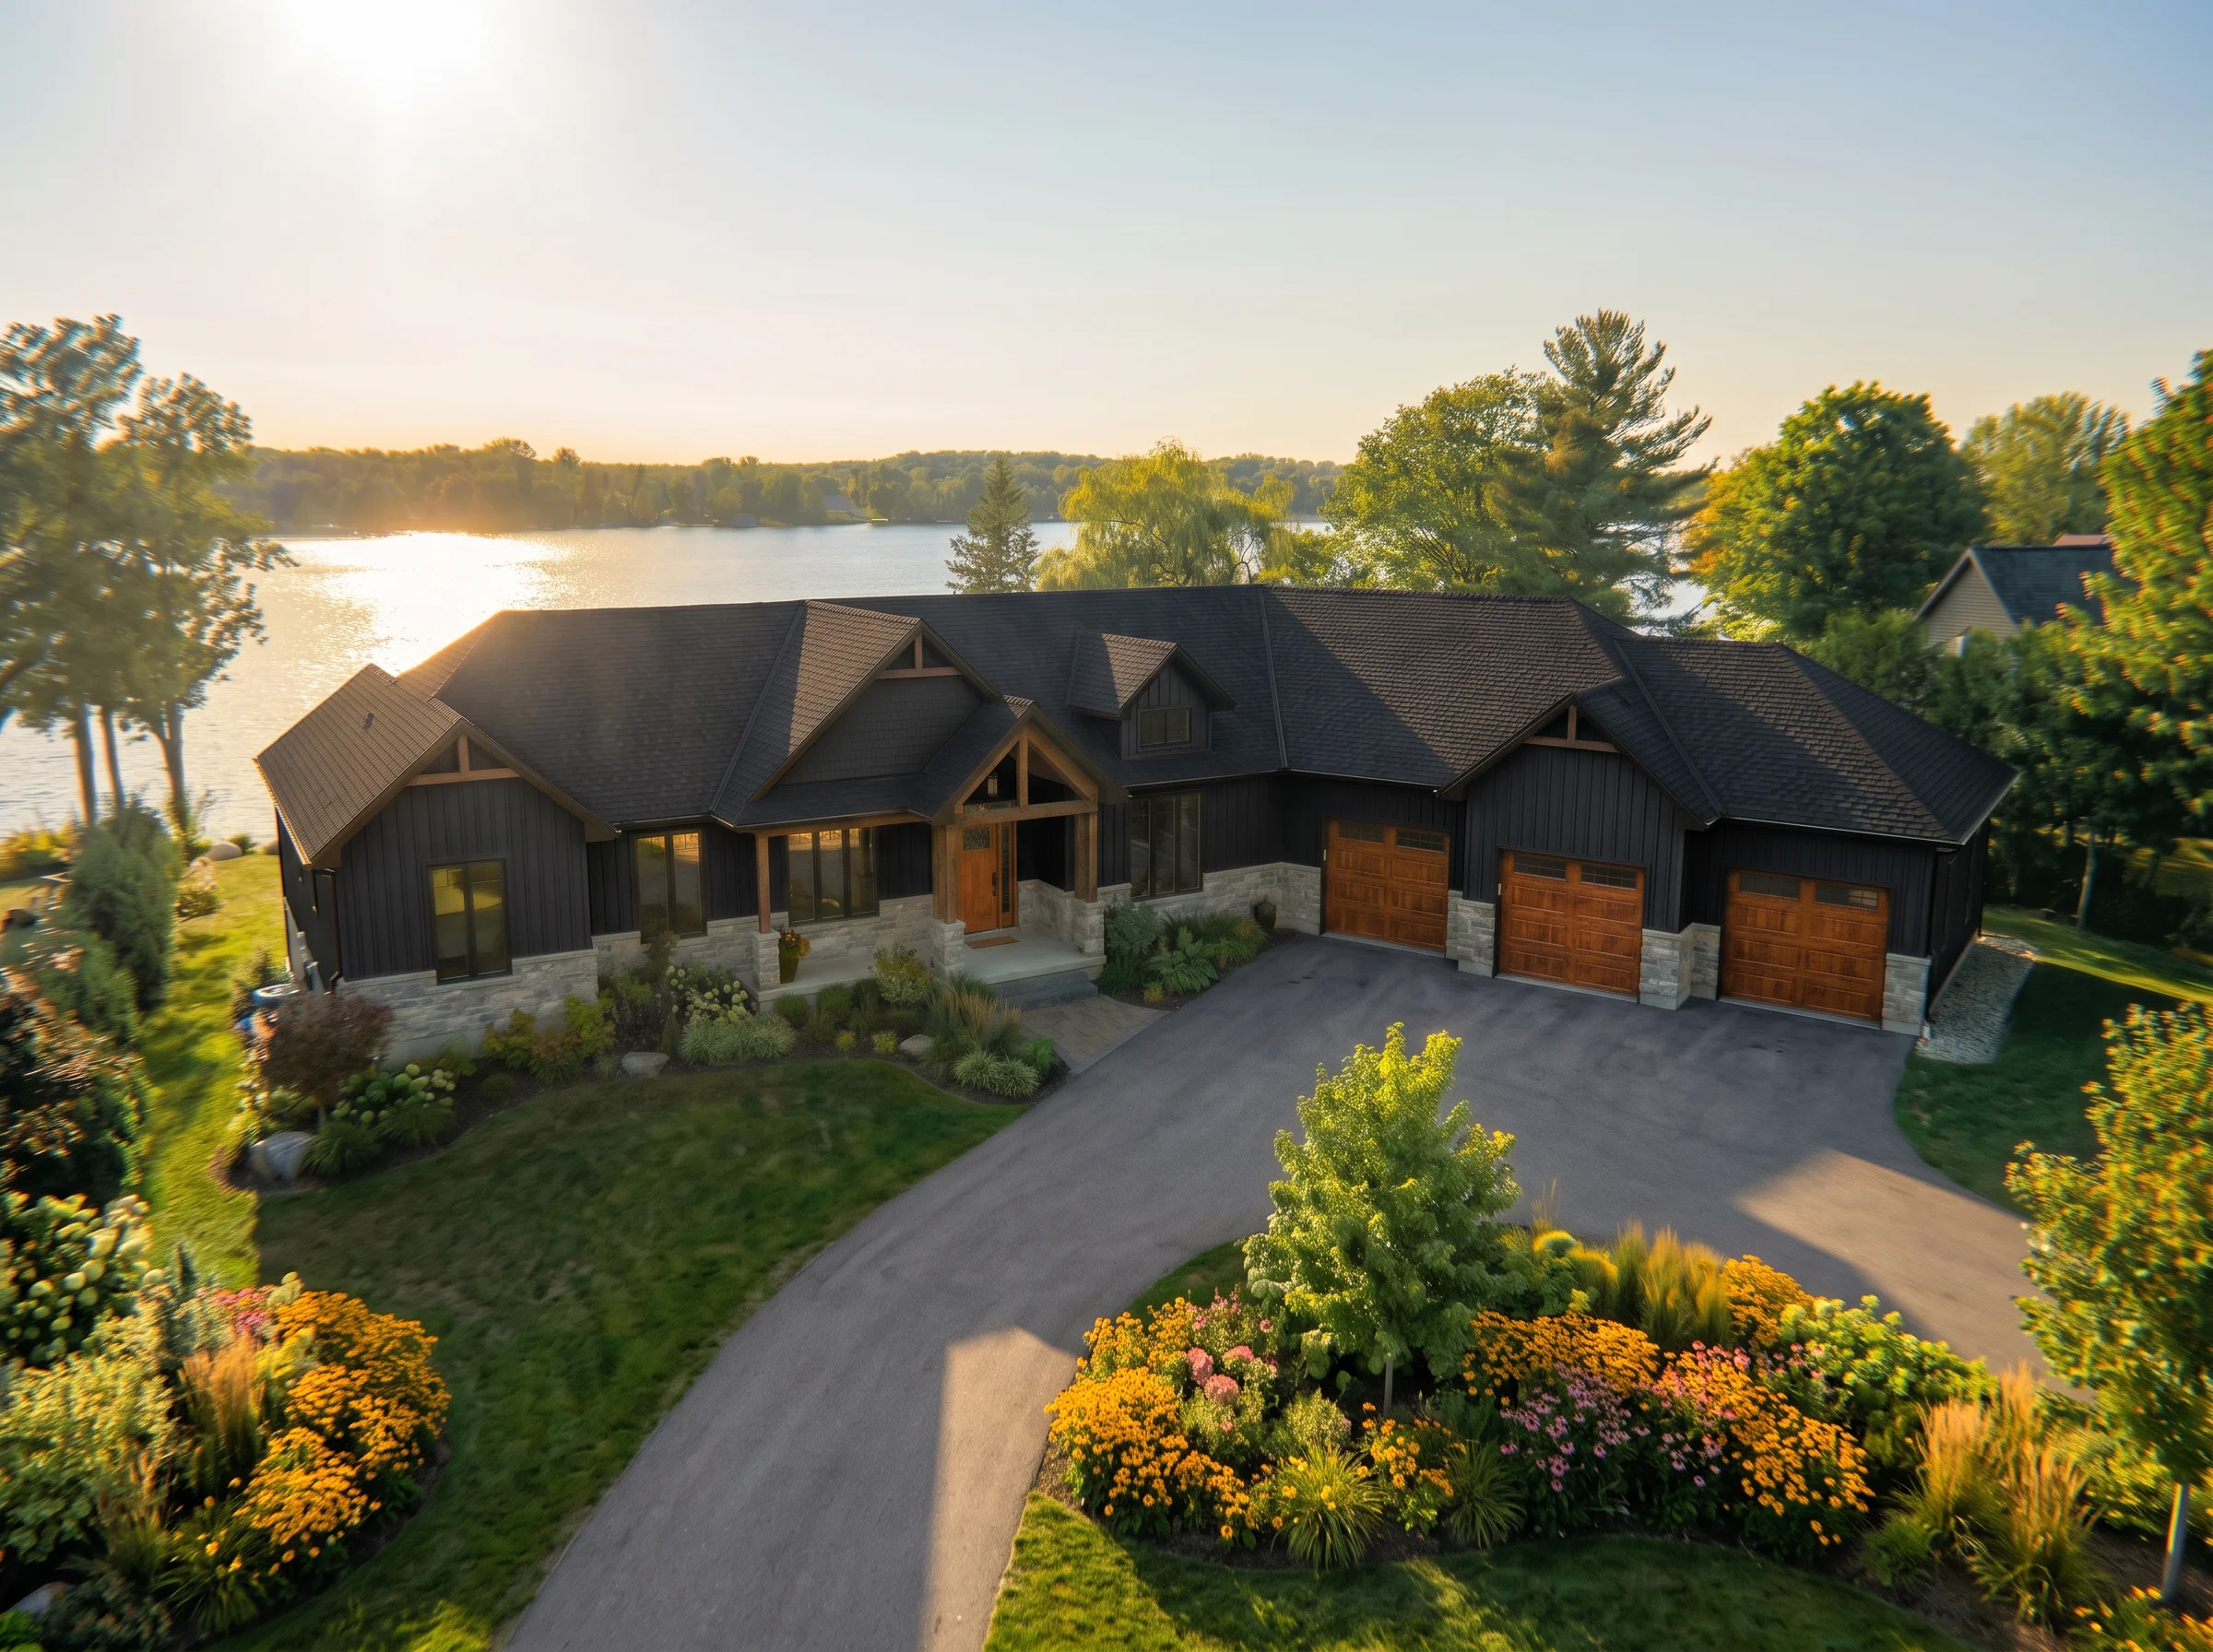
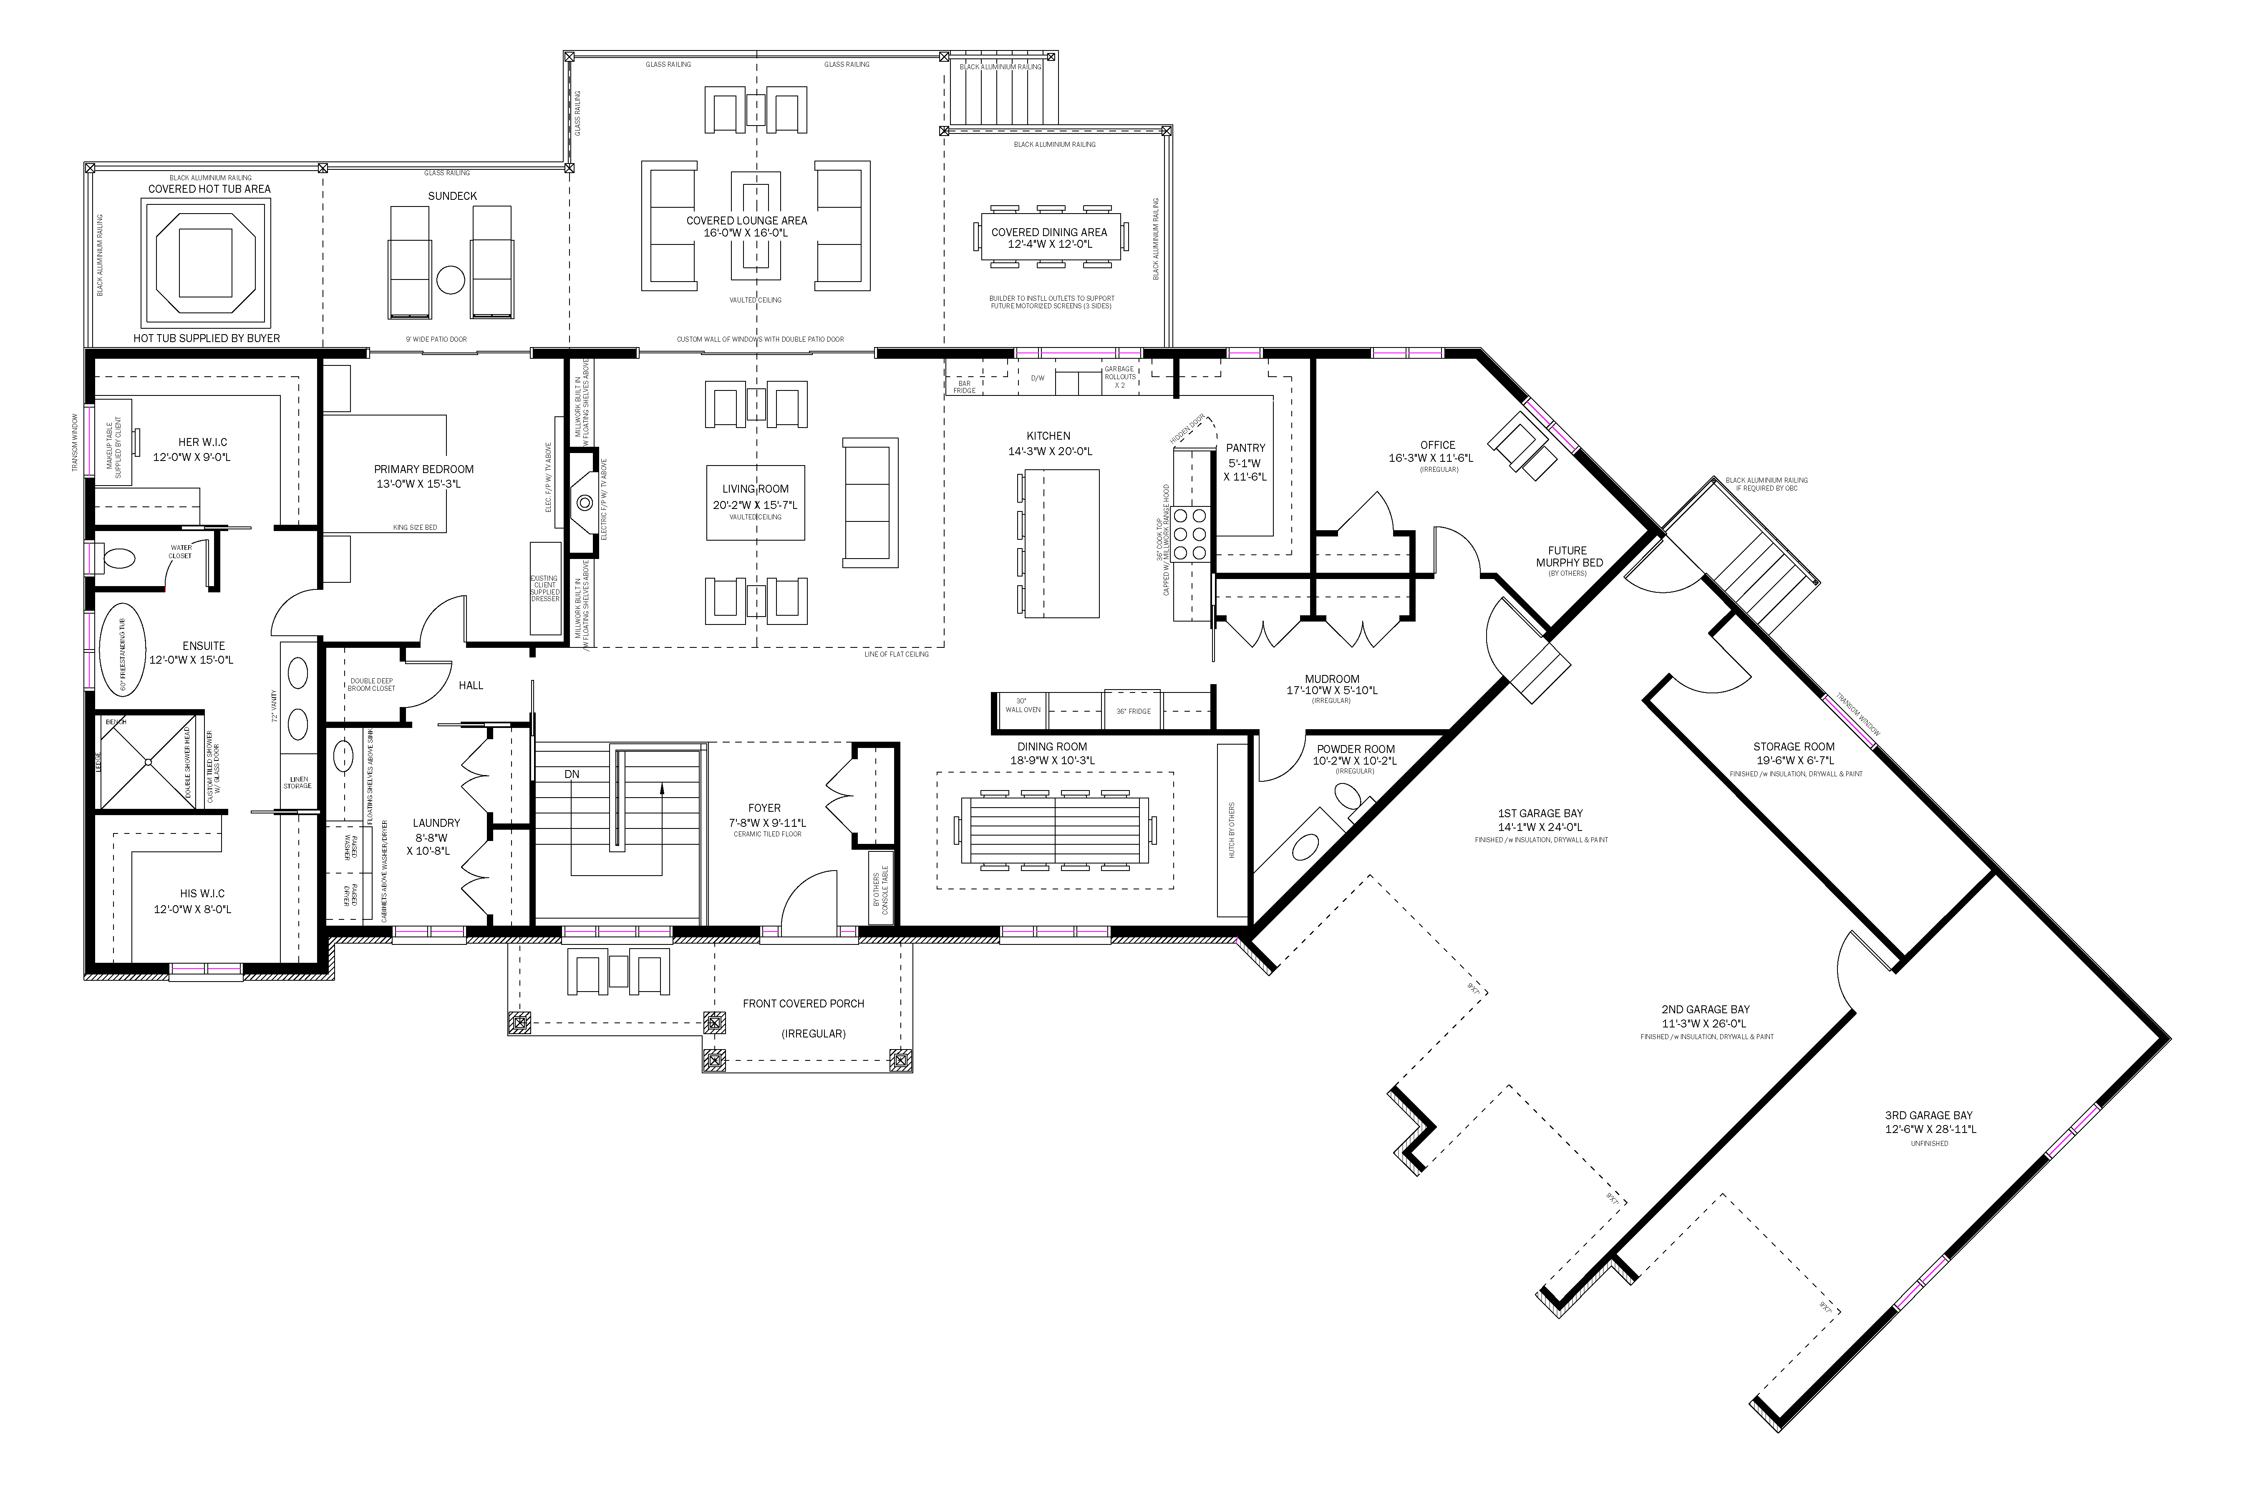
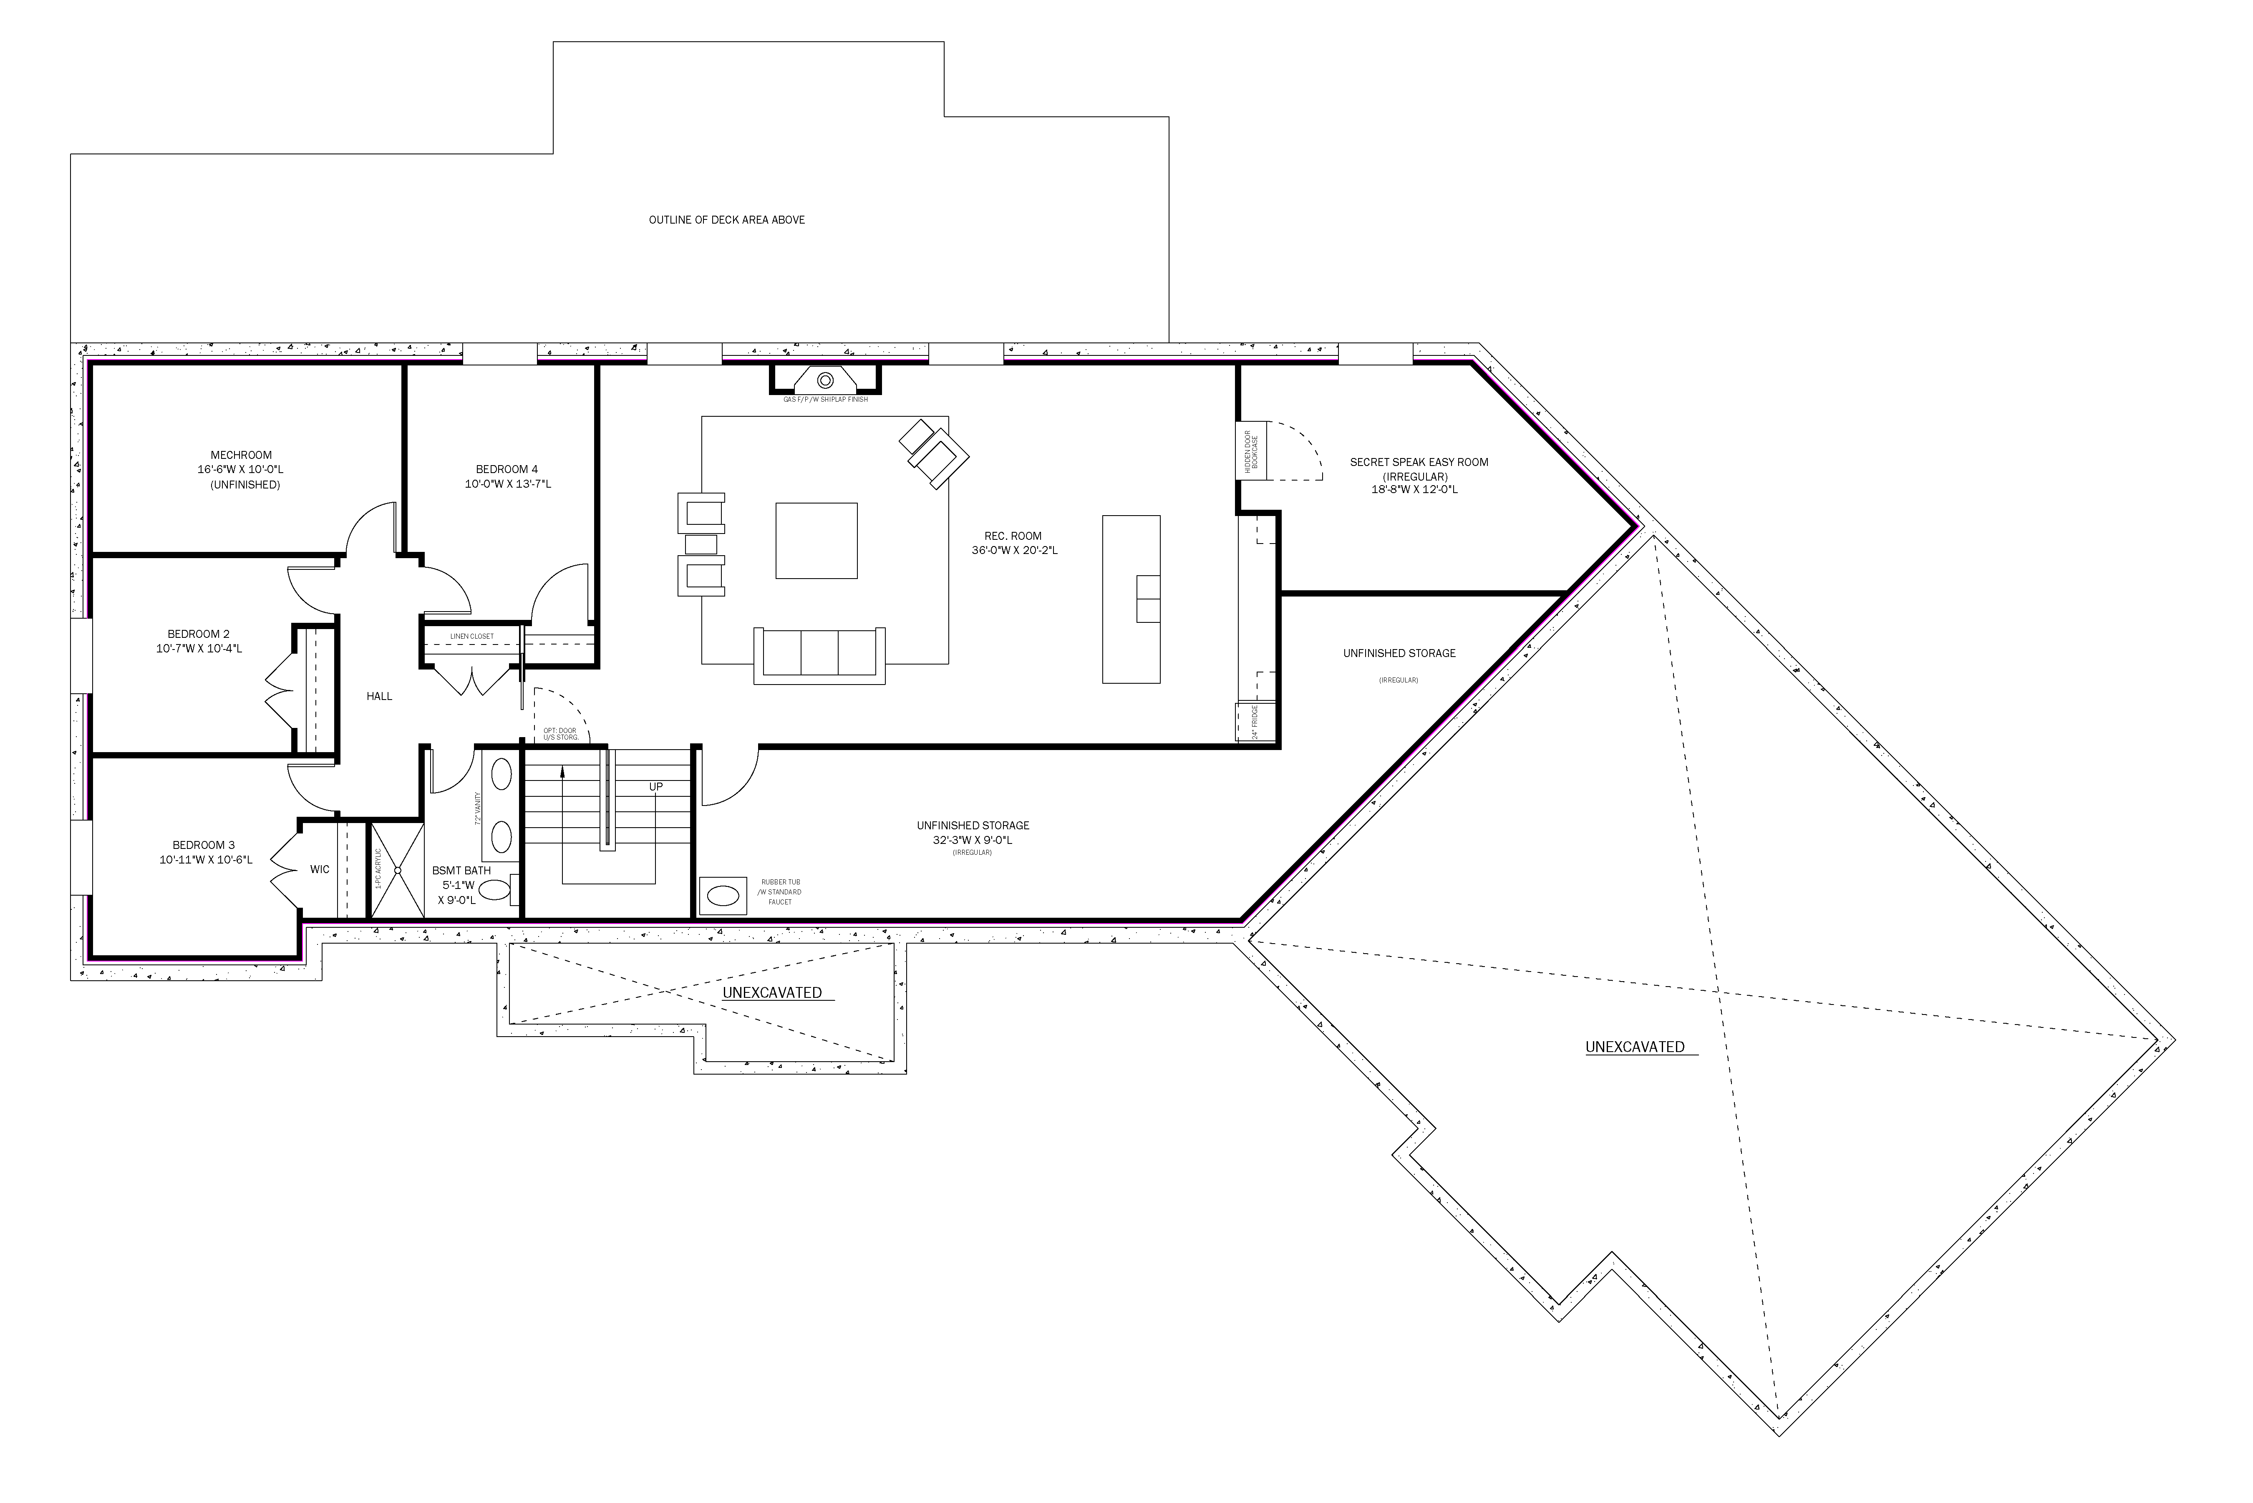
Designed to make every day feel like a private lakeside escape, this exceptional custom residence pairs refined architecture with an extraordinary connection to the water. With 2,471 sq. ft. of beautifully planned main-floor living, the home is oriented to capture lake views, natural light, and effortless indoor-outdoor living at every turn. At its centre, a dramatic vaulted living room opens through an expansive wall of windows and patio doors to a remarkable waterfront entertaining terrace. A covered lounge area, covered dining space with future motorized screens, generous sundeck, and dedicated covered hot-tub area create distinct settings for sunrise coffee, long summer dinners, and evenings by the water. The chef-inspired kitchen is designed for both elegance and ease, featuring a substantial custom island, walk-in pantry, abundant storage, and a seamless connection to the dining room and outdoor living areas. A private office, thoughtfully positioned away from the main entertaining spaces, offers a sophisticated work-from-home retreat. The lake-facing primary suite is a serene sanctuary, complete with direct access to the outdoor spaces, a spa-inspired ensuite with freestanding soaker tub and walk-in shower, and individual his-and-hers walk-in closets with custom millwork. Every detail supports a relaxed yet elevated lifestyle. Practicality has been considered at the same exceptional level, with a generous laundry room, mudroom, powder room, substantial storage, and an impressive three-car garage. A 1,611 sq. ft. basement area provides further opportunity to tailor the home to the owner’s lifestyle. Created for those who want more than a waterfront address, this is a home that fully embraces the lake - its views, its rhythm, and its unmatched sense of escape.