Gallery
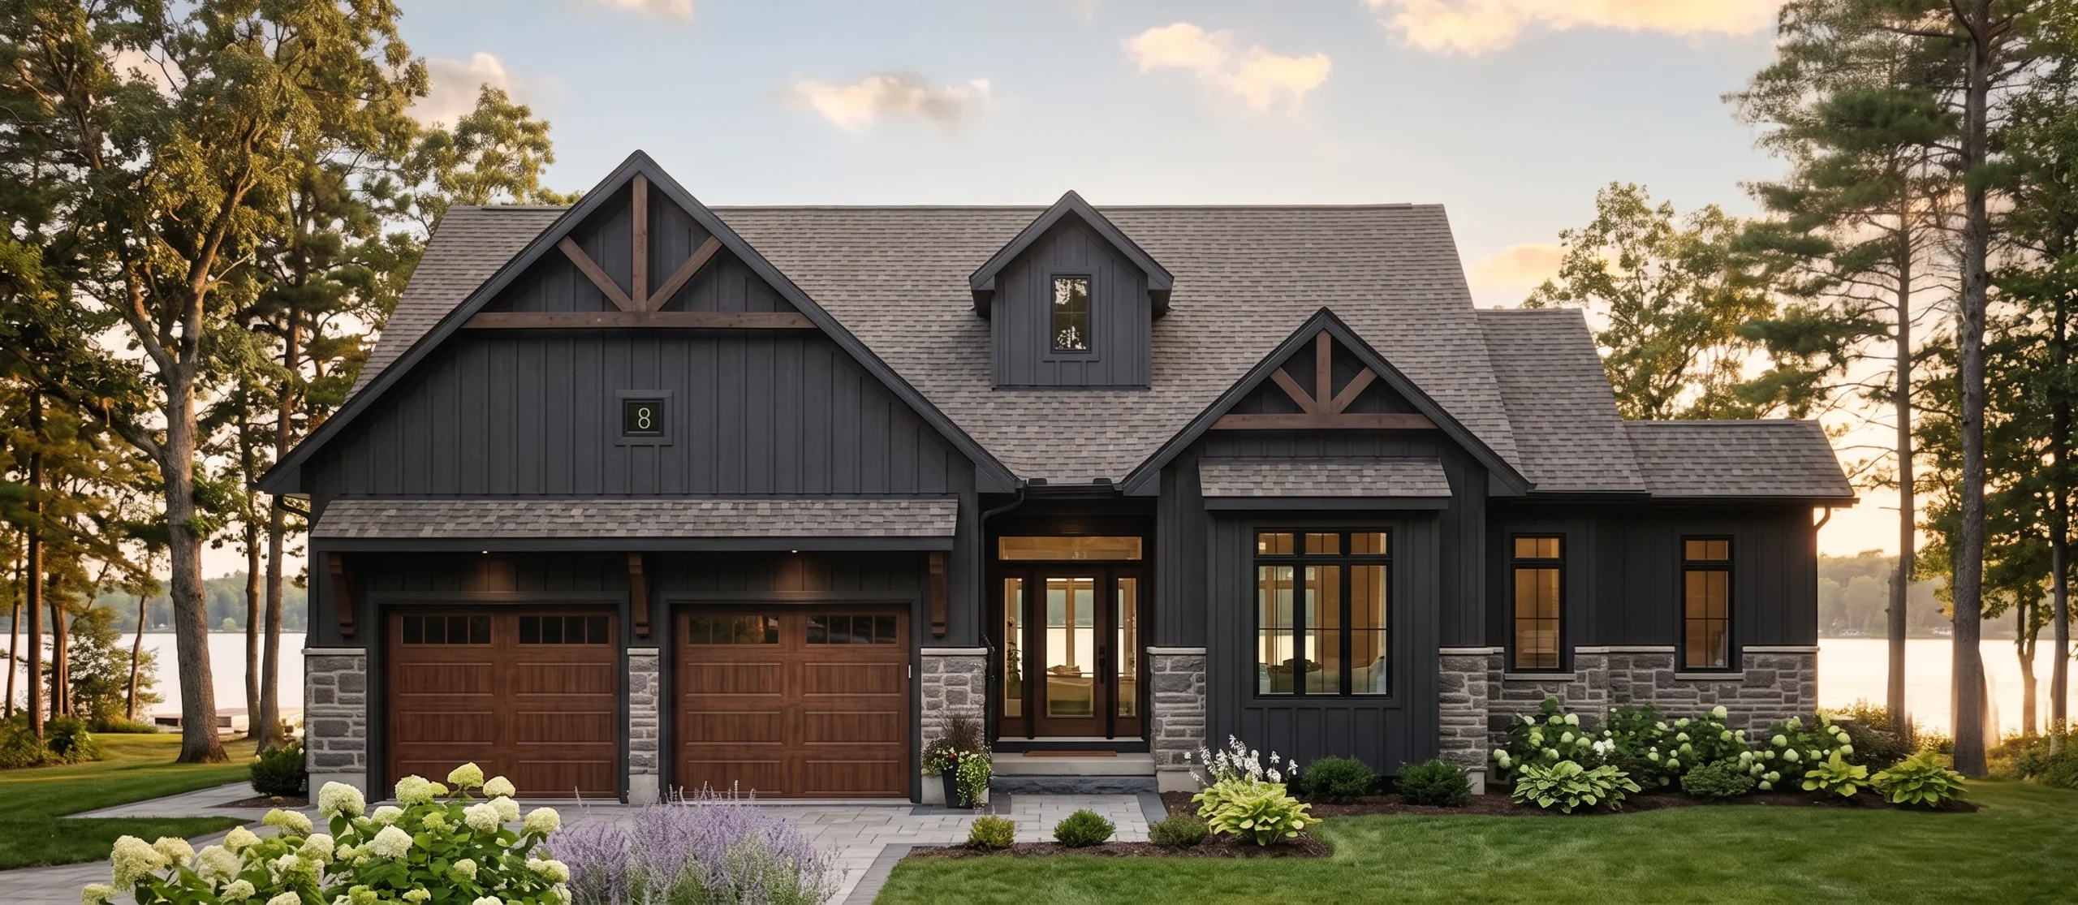
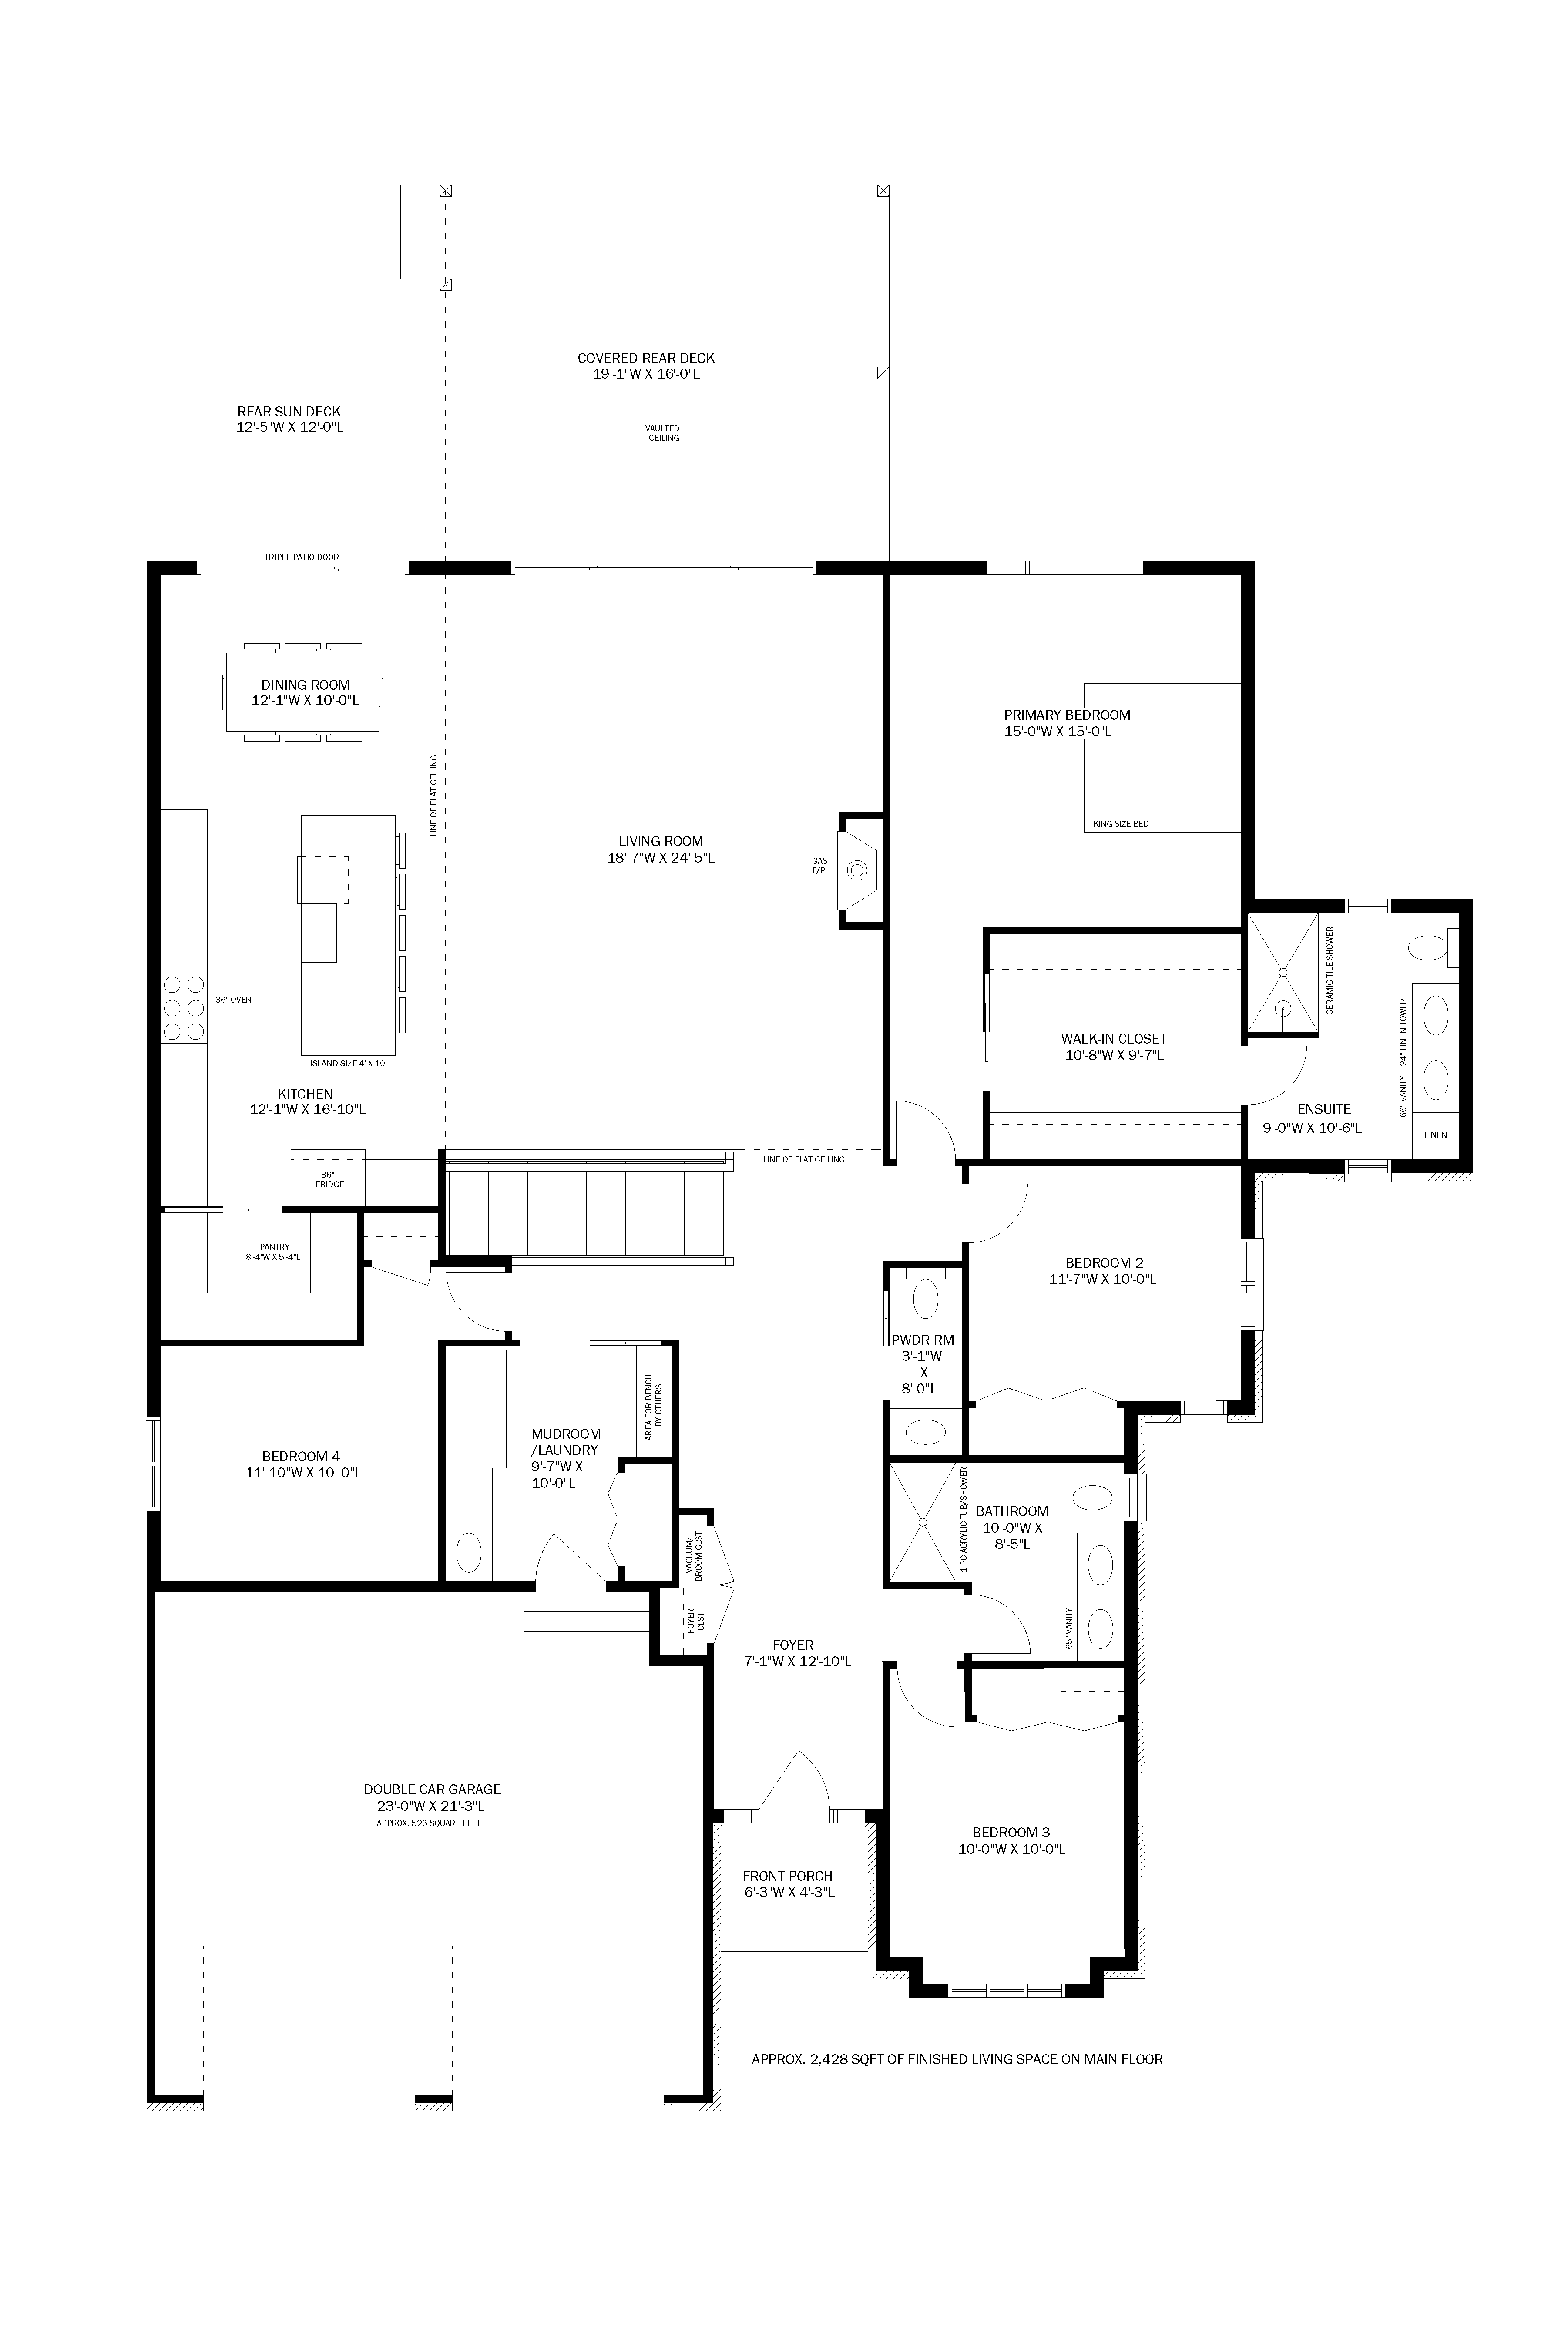
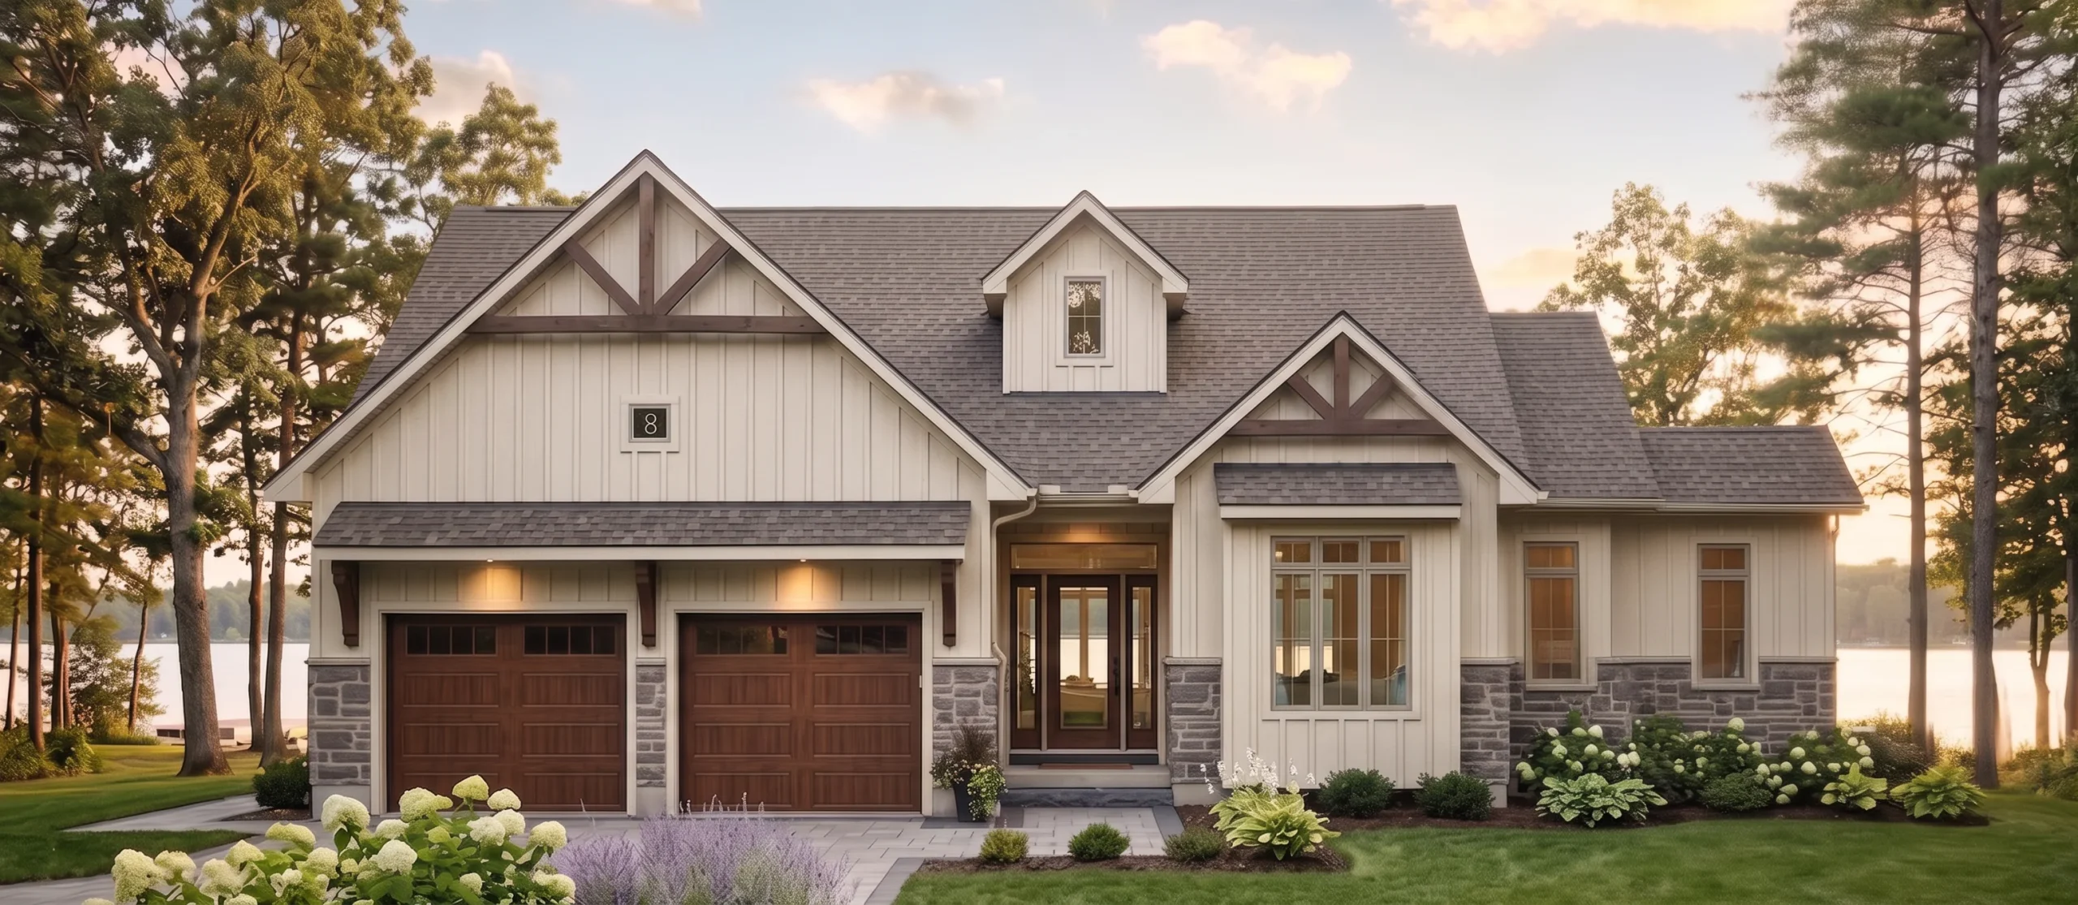
A conceptual plan designed for living large!
2.5 Bathrooms
2428 sq ft
4 Bedrooms
Experience effortless luxury in this exceptional 2,428 sq. ft. main-floor residence, designed for refined family living and elegant entertaining. A gracious foyer opens to a spectacular open-concept great room, where a vaulted ceiling, gas fireplace, and expansive living area create an inviting centrepiece for everyday life and memorable gatherings. The designer kitchen is both beautiful and highly functional, featuring a dramatic 4' × 10' island, generous cabinetry, a walk-in pantry, and a dedicated dining area. Triple patio doors extend the living space outdoors to a covered rear deck and adjoining sun deck—an ideal setting for alfresco dining, quiet mornings, or entertaining against a backdrop of the outdoors. The private primary suite offers a serene retreat, complete with a substantial walk-in closet and a spa-inspired ensuite with a freestanding soaker tub, separate glass shower, and expansive double vanity. Three additional main-floor bedrooms provide exceptional flexibility for family, guests, or a polished home office. Practical luxury is woven throughout, with a spacious mudroom and laundry area, convenient powder room, full main bath, and an oversized double-car garage. Thoughtfully planned and beautifully proportioned, this home delivers the space, comfort, and sophistication today’s discerning buyer expects.
